 en
en
 fr
fr
 nl
nl
Nièvre, Marigny-l'Église
REF.SI1600
See all the pictures of this house?
Register with Club Service Immo!
Sign up
€ 49.000
Fees payable by the seller. Price excluding notary fees and transfer taxes.
Fees payable by the seller. Price excluding notary fees and transfer taxes.
View photos
See all the pictures of this house?
Register with Club Service Immo!
 View all pictures in listings
Free purchase advice
Receive new listings by mail
Create personal search profiles
Save favorite listings
View all pictures in listings
Free purchase advice
Receive new listings by mail
Create personal search profiles
Save favorite listings
Of
Description
Detached house with plenty of storage space
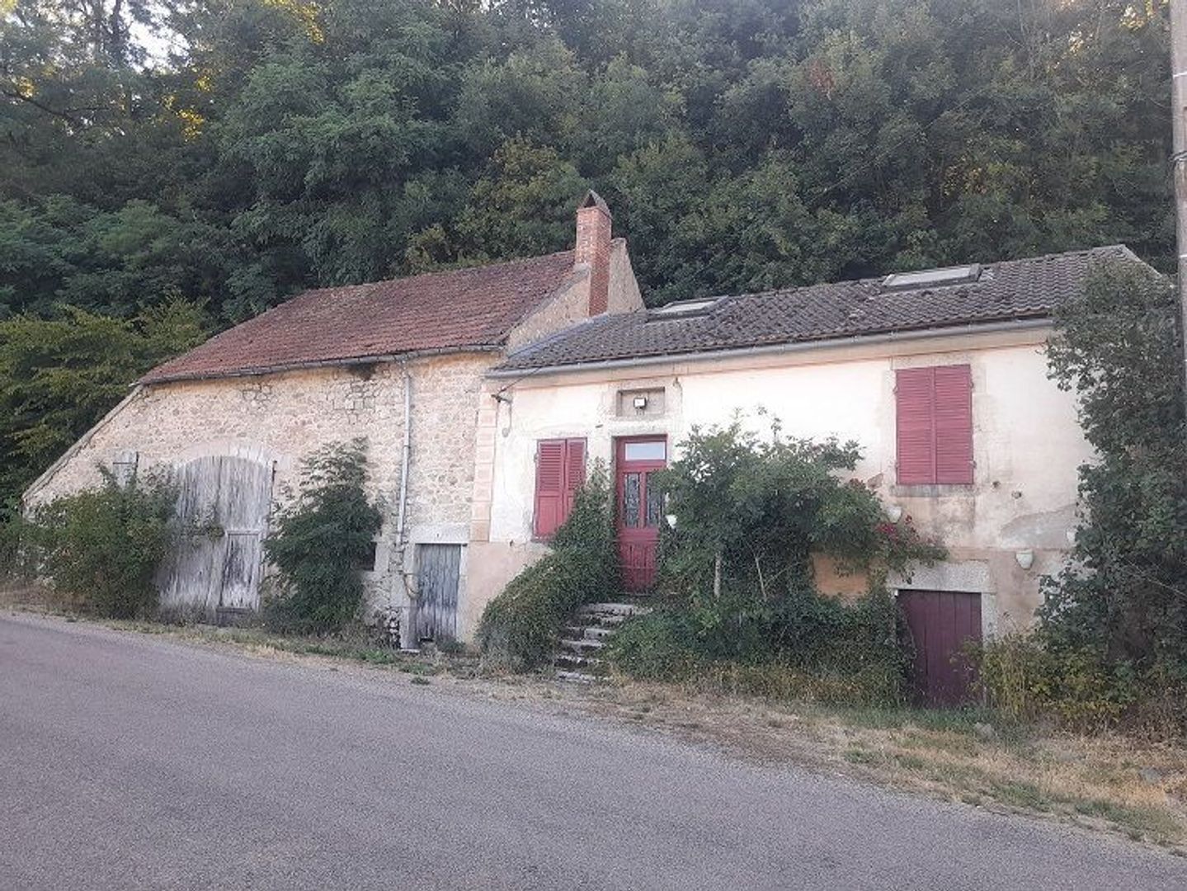
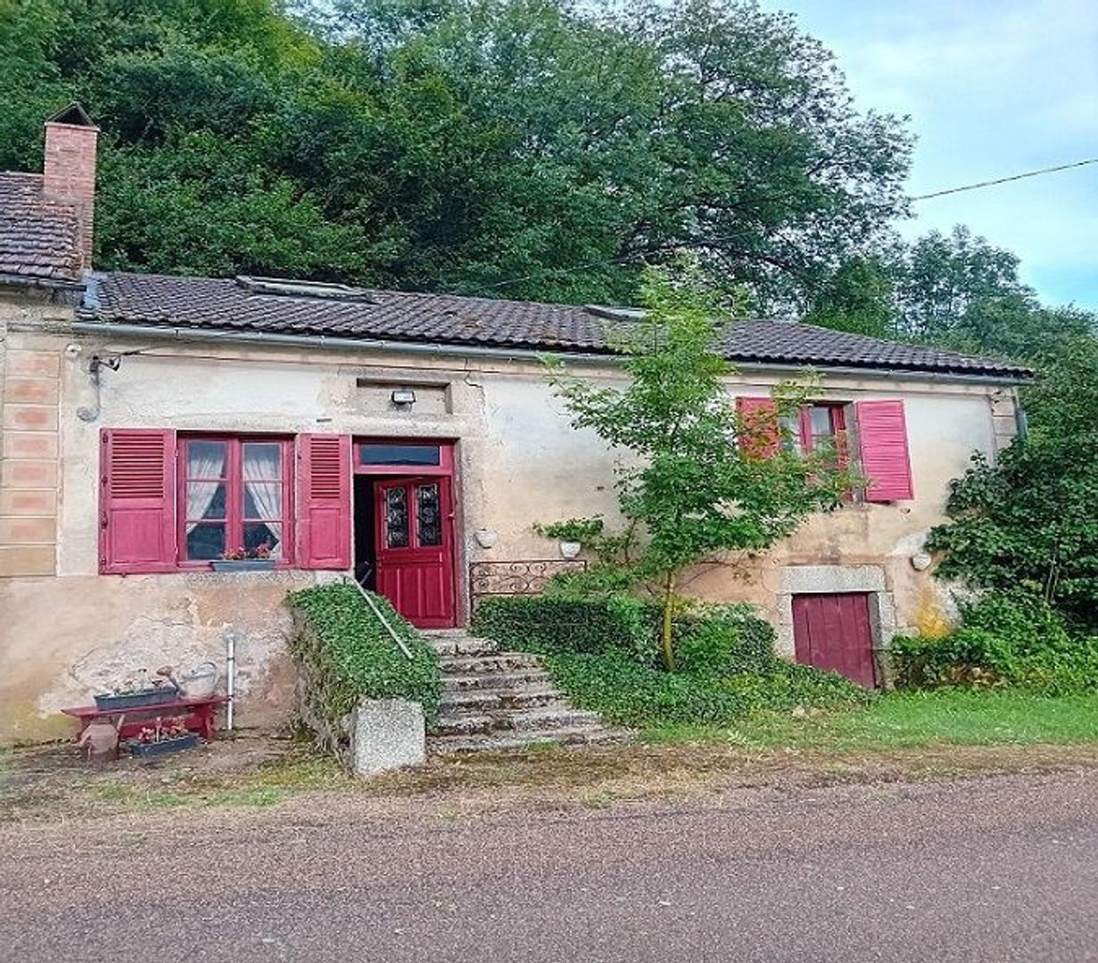
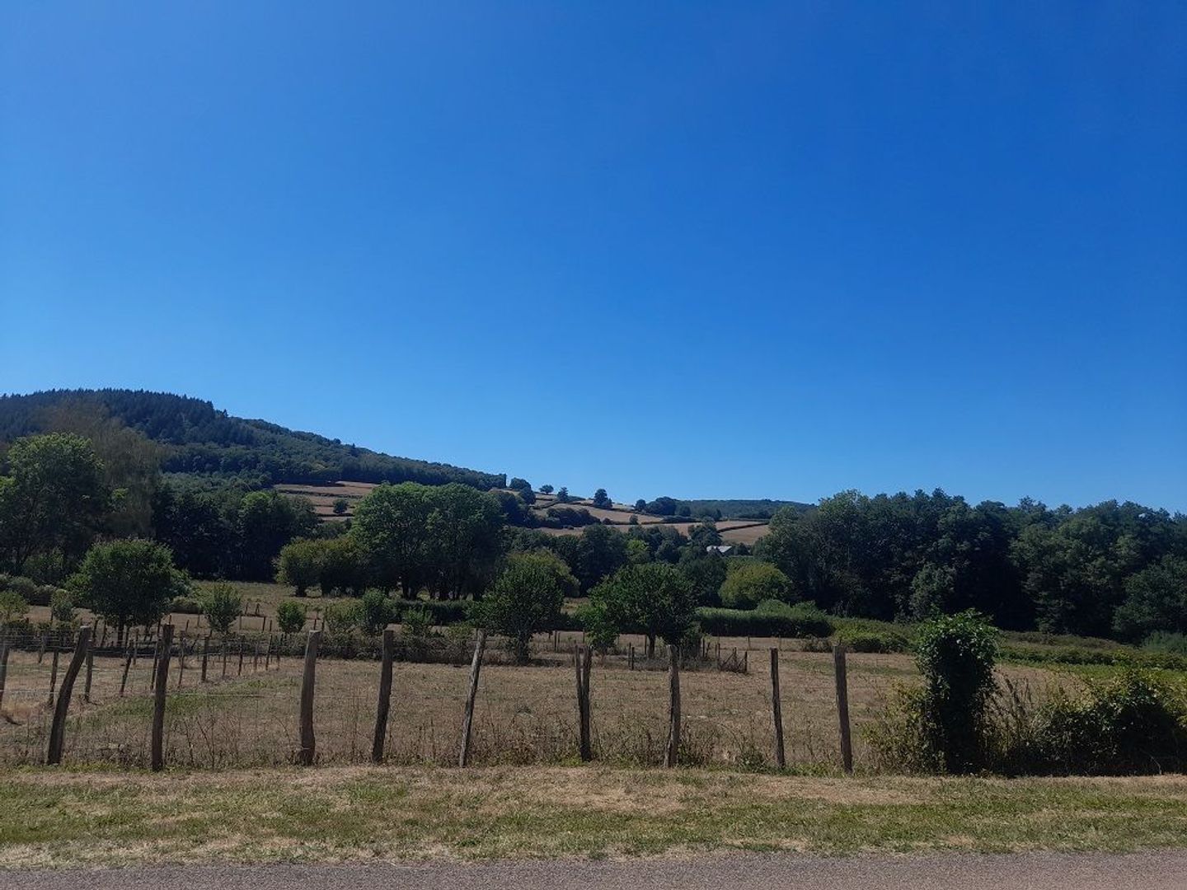
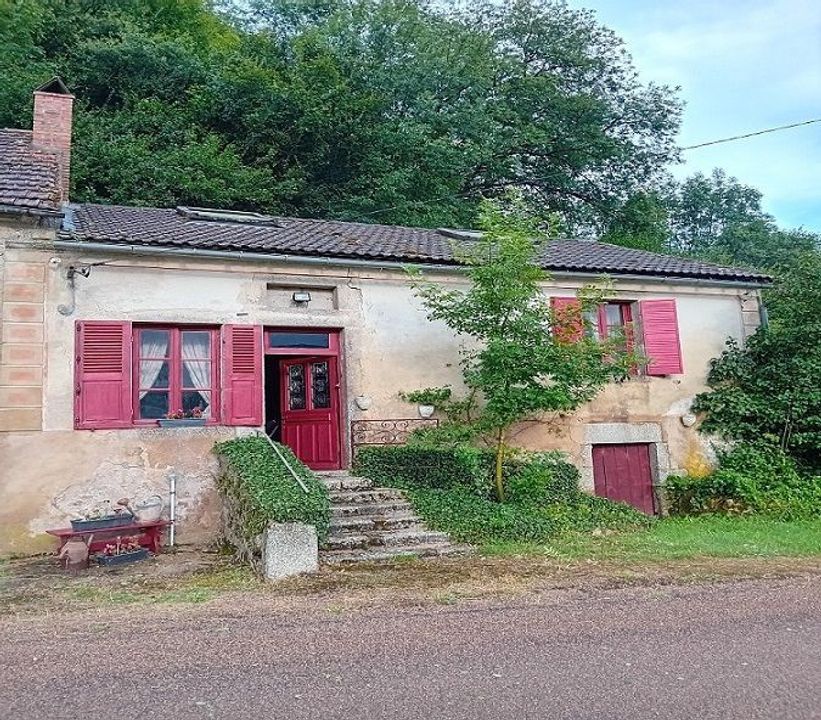
This is a lovely, playfully laid-out property with plenty of storage space – a real ‘coup de cœur’ with its red shutters and the stone steps in front of the house. The house is situated on a street where, as is typical in the Morvan, there isn’t much traffic.The garden isn’t large, but… when you’re sitting there, you do have a magnificent view over the fields and hills of the Morvan!
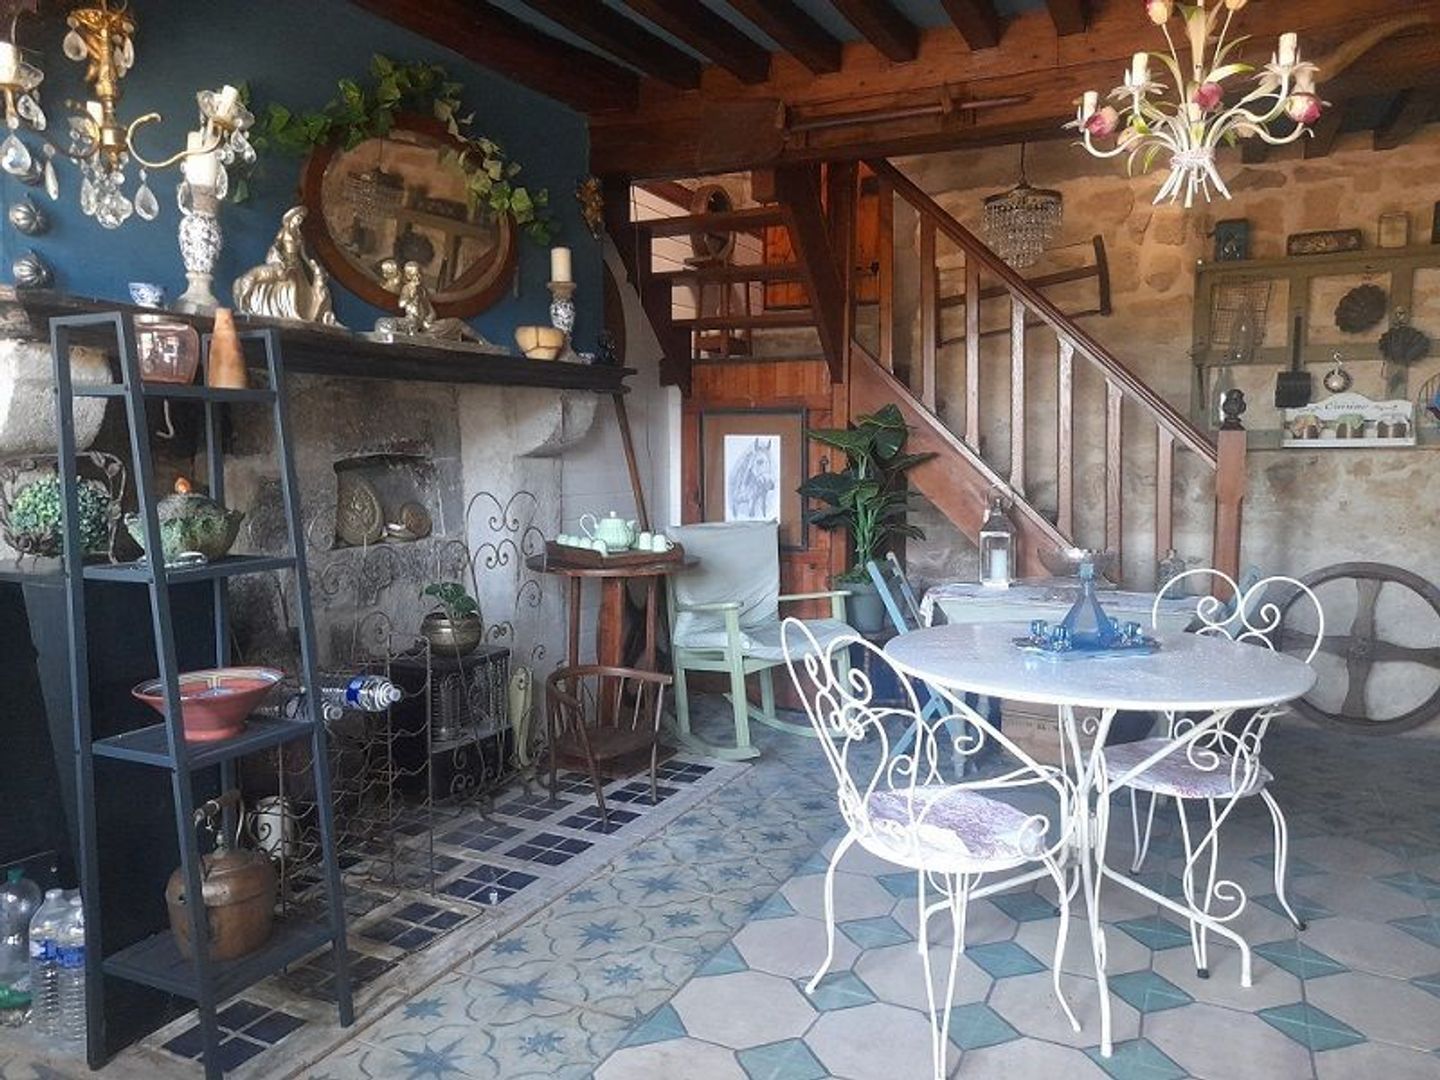
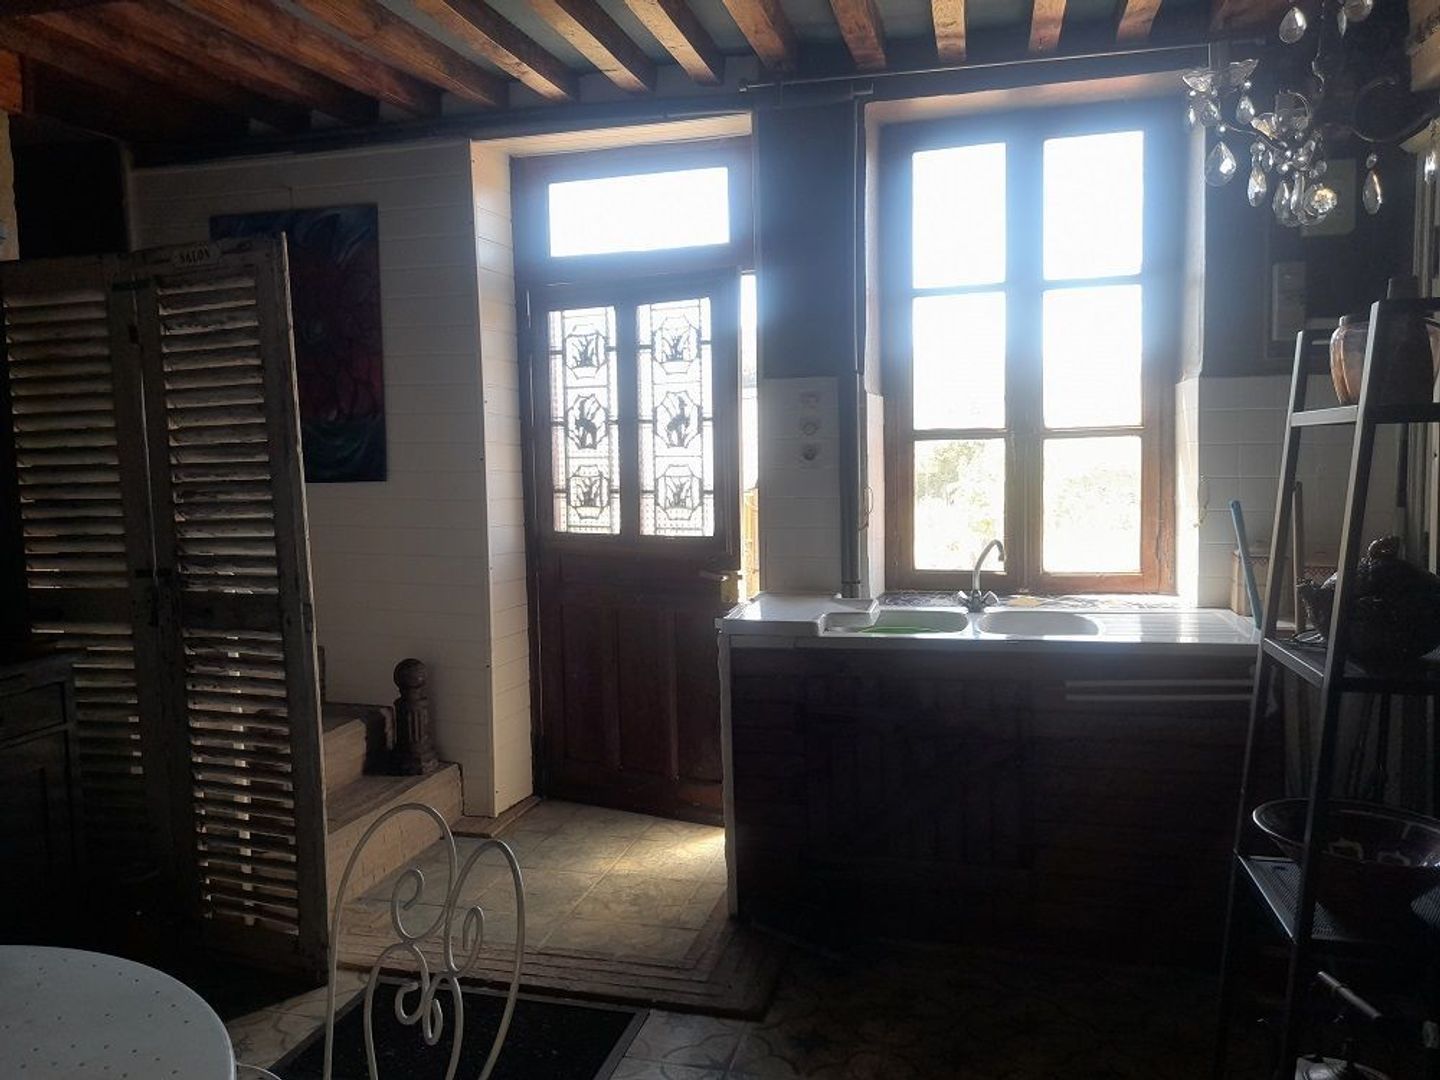
You enter via the kitchen-diner, from where a small stone staircase (4 steps) leads to a hallway connecting to a bedroom, a bathroom with a shower and washbasin, and a separate toilet (sani-broyeur).
The upper floor of the house is very spacious, not too high, but does feature a bedroom and a study/workshop where you could also fit a guest bed.
Attached to the house are three barns, formerly stables. The first barn (32m²) also has an upper floor (32m²), which is accessible via the middle barn (31m²).
The third barn is smaller, but has double doors, meaning it could potentially be used as a garage. The barns are spacious but, like the house, do require some attention. For instance, the kitchen is not fitted with appliances, the electrical wiring needs updating and the drainage system does not meet current standards (which means a septic tank will need to be installed), but… the price reflects this!
The garden is situated behind and to the side of the house and is accessible from inside via a staircase, as well as from outside and via the large barn. There is also an old ruin in the garden.
In addition, the property has a cellar where the boiler is located and the water supply comes in.
In short: are you looking for a (holiday) home where you can do a bit of renovation work yourself and won’t have to spend all day on garden maintenance? Then this is a great choice!
Details
- Near
- Marigny-l'Église
- Residential building
- 54m²
- Category
- Other
- Type of terrain
- Garden
- Location
- Rural
- Year of construction
- 1850
- Construction type
- Detached house
- Electricity
- Yes
- Water
- Yes
- Heating
- Electrical
- Sewerage
- No connection
- Swimming pool
- no
- Amenities
- Within 10 minutes
- Land in m²
- 655m²

Energy conservation
Greenhouse gas emissions

The costs are estimated based on the characteristics of the property and standard usage.
Country house
- Building surface
- 54
- Rooms
- 2
- Living rooms
- 1
- Kitchens
- 1
- Landings
- 1
- Bedrooms
- 2
- Bathroom with shower
- 1
- Toilets
- 1
- Inhabited attics
- 1
- Basement
- 1
- Garages
- 1
- Workshops
- 2
Information about the risks to which this property is exposed is available on the Géorisques website:www.georisques.gouv.fr
[
{
"city": "Marigny-l'Église",
"zipCode": "58140",
"lat": 0,
"lng": 0,
"heading": 0,
"pitch": 0
}
]



Interested? Contact me
I would like to tell you more about our services. Call or email for an appointment.
0826/3364/37418