 en
en
 fr
fr
 nl
nl
Cher, Reigny
REF.SI1611
See all the pictures of this house?
Register with Club Service Immo!
€ 229.999
Fees payable by the seller. Price excluding notary fees and transfer taxes.
Fees payable by the seller. Price excluding notary fees and transfer taxes.
See all the pictures of this house?
Register with Club Service Immo!
 View all pictures in listings
Free purchase advice
Receive new listings by mail
Create personal search profiles
Save favorite listings
View all pictures in listings
Free purchase advice
Receive new listings by mail
Create personal search profiles
Save favorite listings
Of
Description
Unique Opportunity: Magnificent Detached Country House on ~5,000 m² Grounds with 5 Bedrooms, Pool Permit, and Gîte Potential – Reigny (Cher)
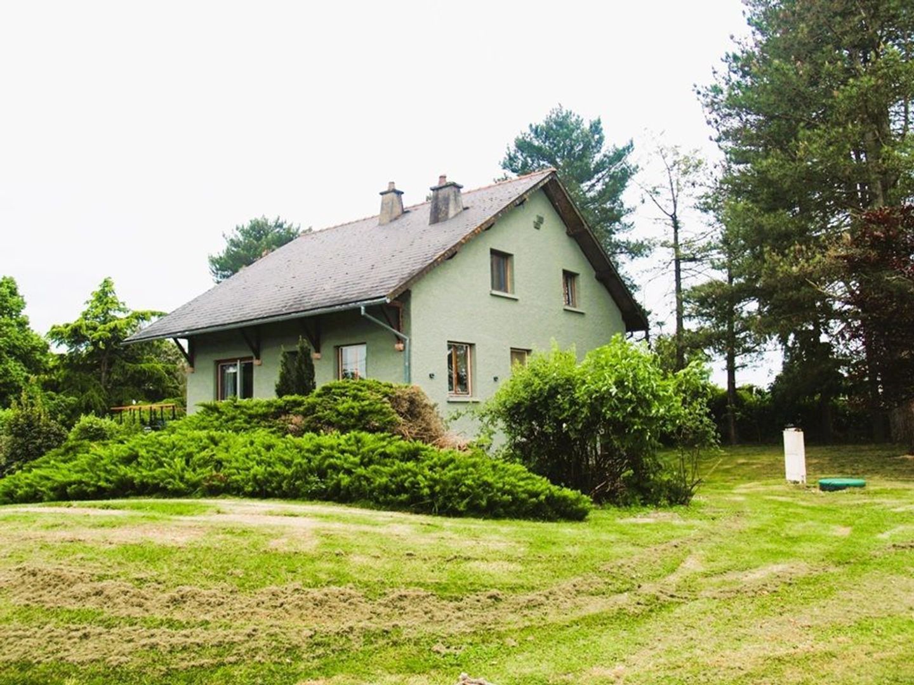
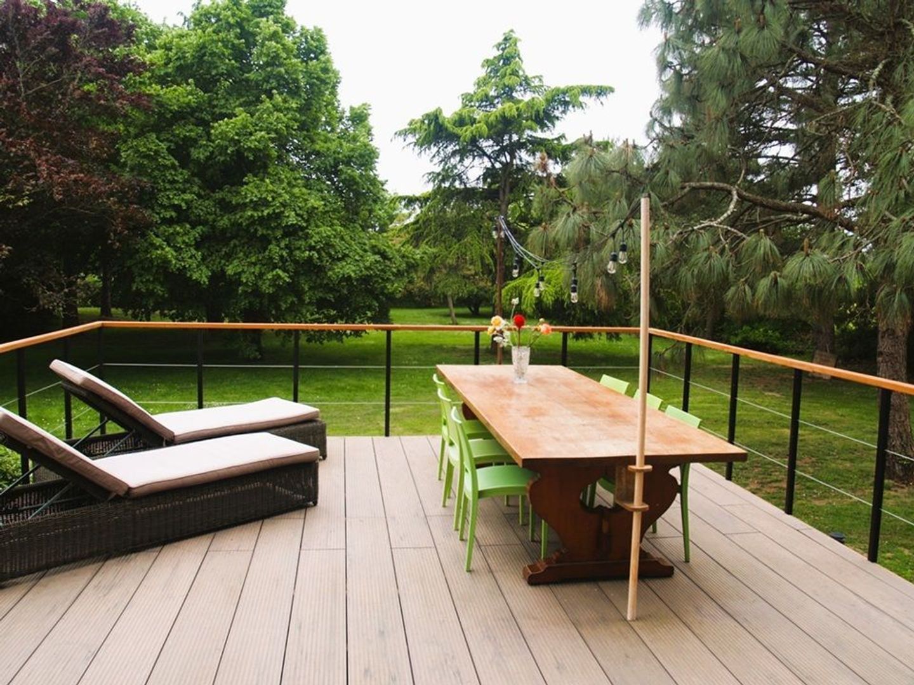
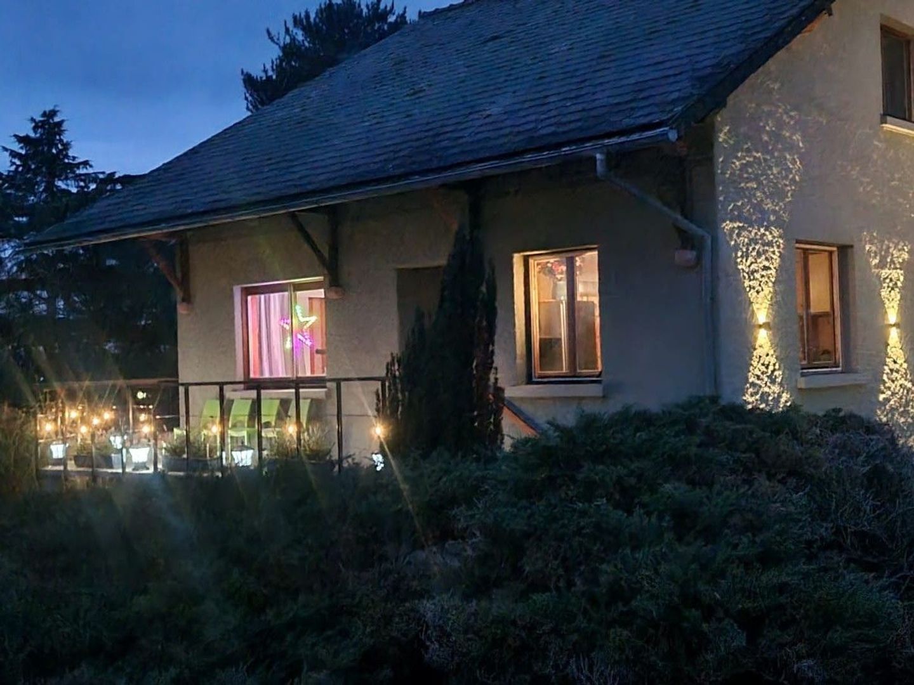
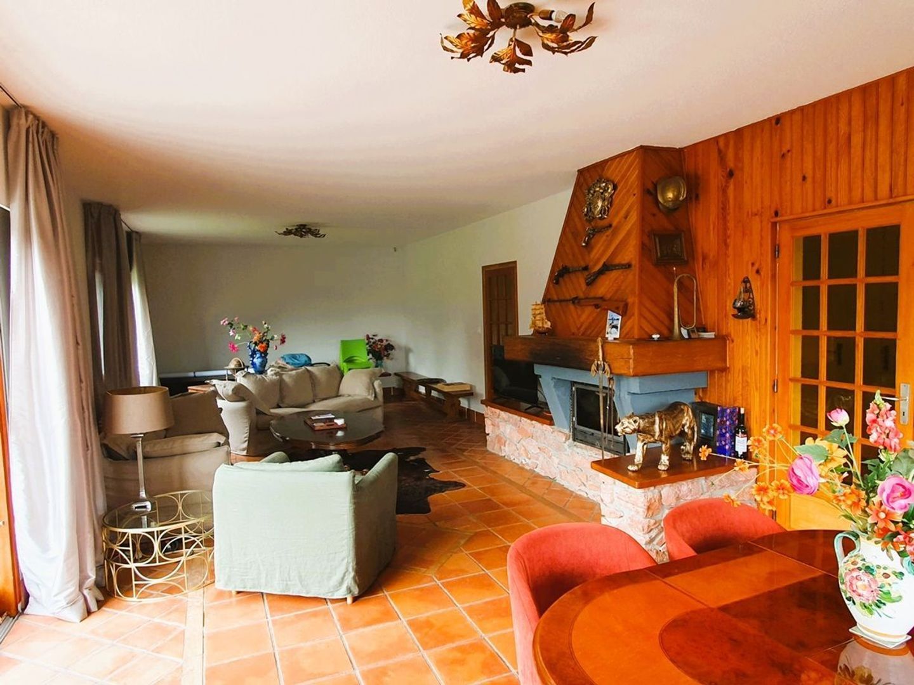
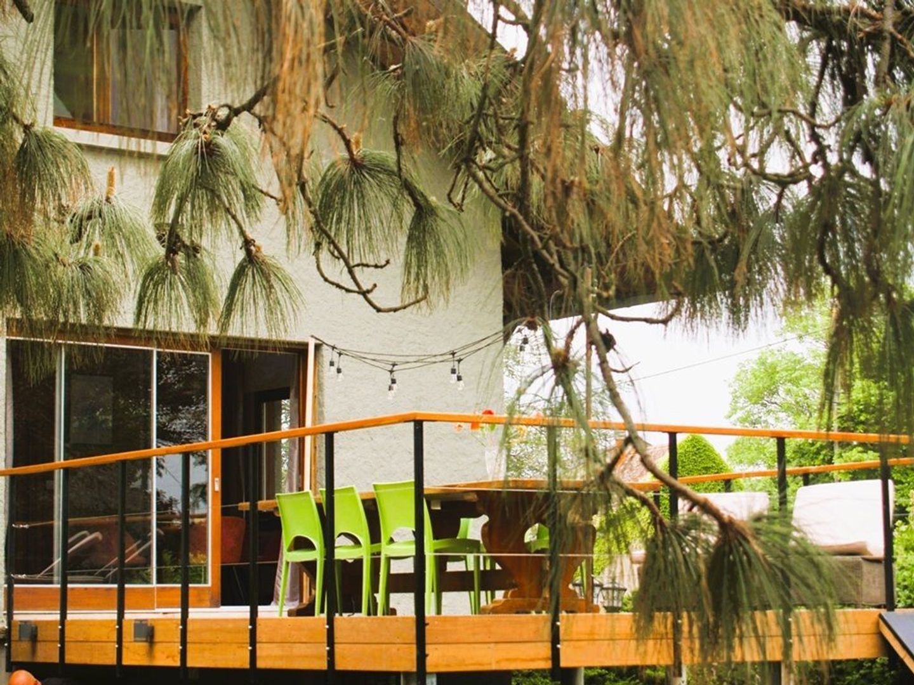
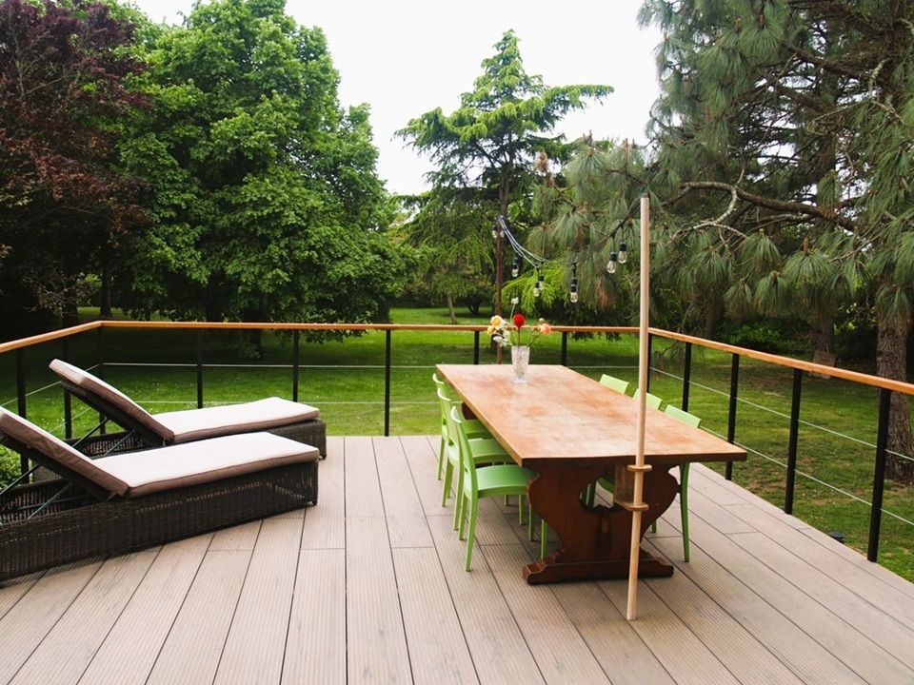
It is rare for such a fantastic, high-quality detached country house to come onto the market in this idyllic region. This generous detached property has undergone an extensive upgrading and renovation programme in recent years to provide an exceptionally comfortable family home, second residence, or high-end gîte. Situated on the border of the Cher and Allier departments on a plot of approximately 5,000 m² (~1.2 acres), this home offers the ultimate sense of peace, freedom, and French countryside charm.Bright, Spacious, and Comfortable Living An external staircase leads up to the elevated main living floor. The large central hallway gives access to an impressive, light-filled living/dining room featuring dual-aspect windows, a feature insert wood-burning fire, and sliding patio doors opening onto a large elevated terrace. This spacious terrace offers lovely views over the mature grounds with specimen trees and connects directly to the garden via an external staircase.
On the opposite side of the hallway is a generously sized, fully equipped kitchen styled with charming vintage tiling. The kitchen includes an induction hob, electric oven, and dishwasher. The ground floor also benefits from a very large bedroom, a modern shower room, and a separate WC.
First Floor and Vast Lower Ground Floor / Basement The first floor opens to a spacious central hallway leading to four large bedrooms, a modern washroom, and a separate WC.
Underneath the entire property lies a huge underbuild/basement. Here you will find a large multi-vehicle garage, an authentic wine cellar, a workshop area, and a boiler room. The boiler room is already fitted with an additional shower; thanks to these existing utilities, the lower level offers ideal potential for conversion into a self-contained gîte or guest apartment!
Energy Efficient, Modernized, and Building Permit for a Pool The house is well insulated, double glazed, and boasts a very favorable C energy rating. Flexible heating options are provided by both wood and a gas cistern (submerged in the garden). Essential systems have been recently updated, including new electrical wiring, a new water heater, and a new boiler. As a major bonus, planning permission for a swimming pool is already in place!
Prime Countryside Location Situated on the edge of a peaceful hamlet near Reigny, this area is renowned for its historic châteaux, scenic touring routes (car, motorcycle, cycling), and unspoiled nature.
• Shops & Amenities: The medieval town of Culan with all daily shops is just a 7- to 10-minute drive away.
• Leisure: The Sidiailles recreational lake (offering a beach, water sports, tree-top adventure park, and high-season café) is just 12 minutes away.
• Accessibility: Easy access to the A71 motorway for connections to Paris.
Details
- Near
- Reigny
- Residential building
- 166m²
- Category
- Farms and country homes
- Type of terrain
- Park
- Location
- Rural
- Year of construction
- 1974
- Construction type
- Detached house
- Electricity
- Yes
- Water
- Yes
- Heating
- Gas
- Swimming pool
- no
- Amenities
- Within 10 minutes
- Land in m²
- 4.570m²
Energy conservation
Greenhouse gas emissions
The costs are estimated based on the characteristics of the property and standard usage.
Estimated annual energy costs for standard usage between €1.700 and €2.340.
Country house
- Building surface
- 166
- Rooms
- 5
Information about the risks to which this property is exposed is available on the Géorisques website:www.georisques.gouv.fr



Interested? Contact me
I would like to tell you more about our services. Call or email for an appointment.