 en
en
 fr
fr
 nl
nl
Haute-Vienne, Saint-Priest-Ligoure
REF.SI1612
See all the pictures of this house?
Register with Club Service Immo!
Sign up
€ 185.110
Fees payable by the seller. Price excluding notary fees and transfer taxes.
Fees payable by the seller. Price excluding notary fees and transfer taxes.
View photos
See all the pictures of this house?
Register with Club Service Immo!
 View all pictures in listings
Free purchase advice
Receive new listings by mail
Create personal search profiles
Save favorite listings
View all pictures in listings
Free purchase advice
Receive new listings by mail
Create personal search profiles
Save favorite listings
Of
Description
Character Stone Farmstead with Over 8 Hectares of Land, Natural Spring Water, and Boundless Potential
Dreaming of an authentic rural project in the Haute-Vienne?Imagine an idyllic haven where time has stood still. A characterful stone farm complex surrounded by the rolling green hills of the Haute-Vienne, complete with private water springs, an authentic bread oven, and a rich history. This is an exceptional opportunity for anyone seeking a French home-and-business lifestyle—ideal for a gîte, B&B, eco-camping, food forest, or small-scale agricultural venture.
Main Residence & Outbuildings
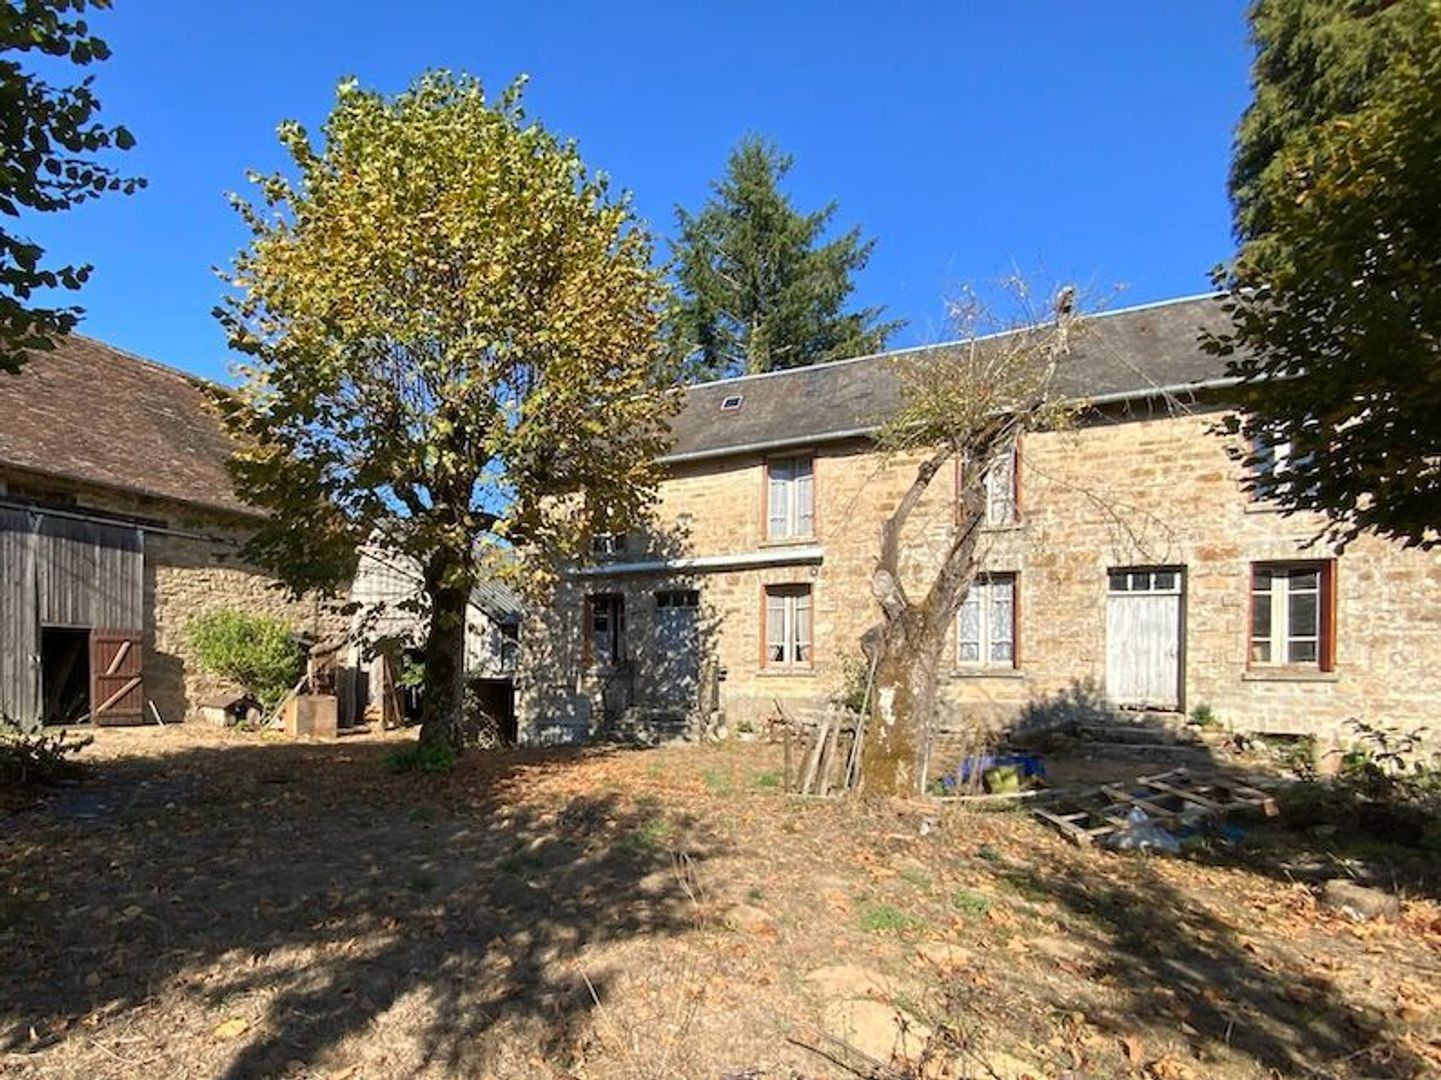
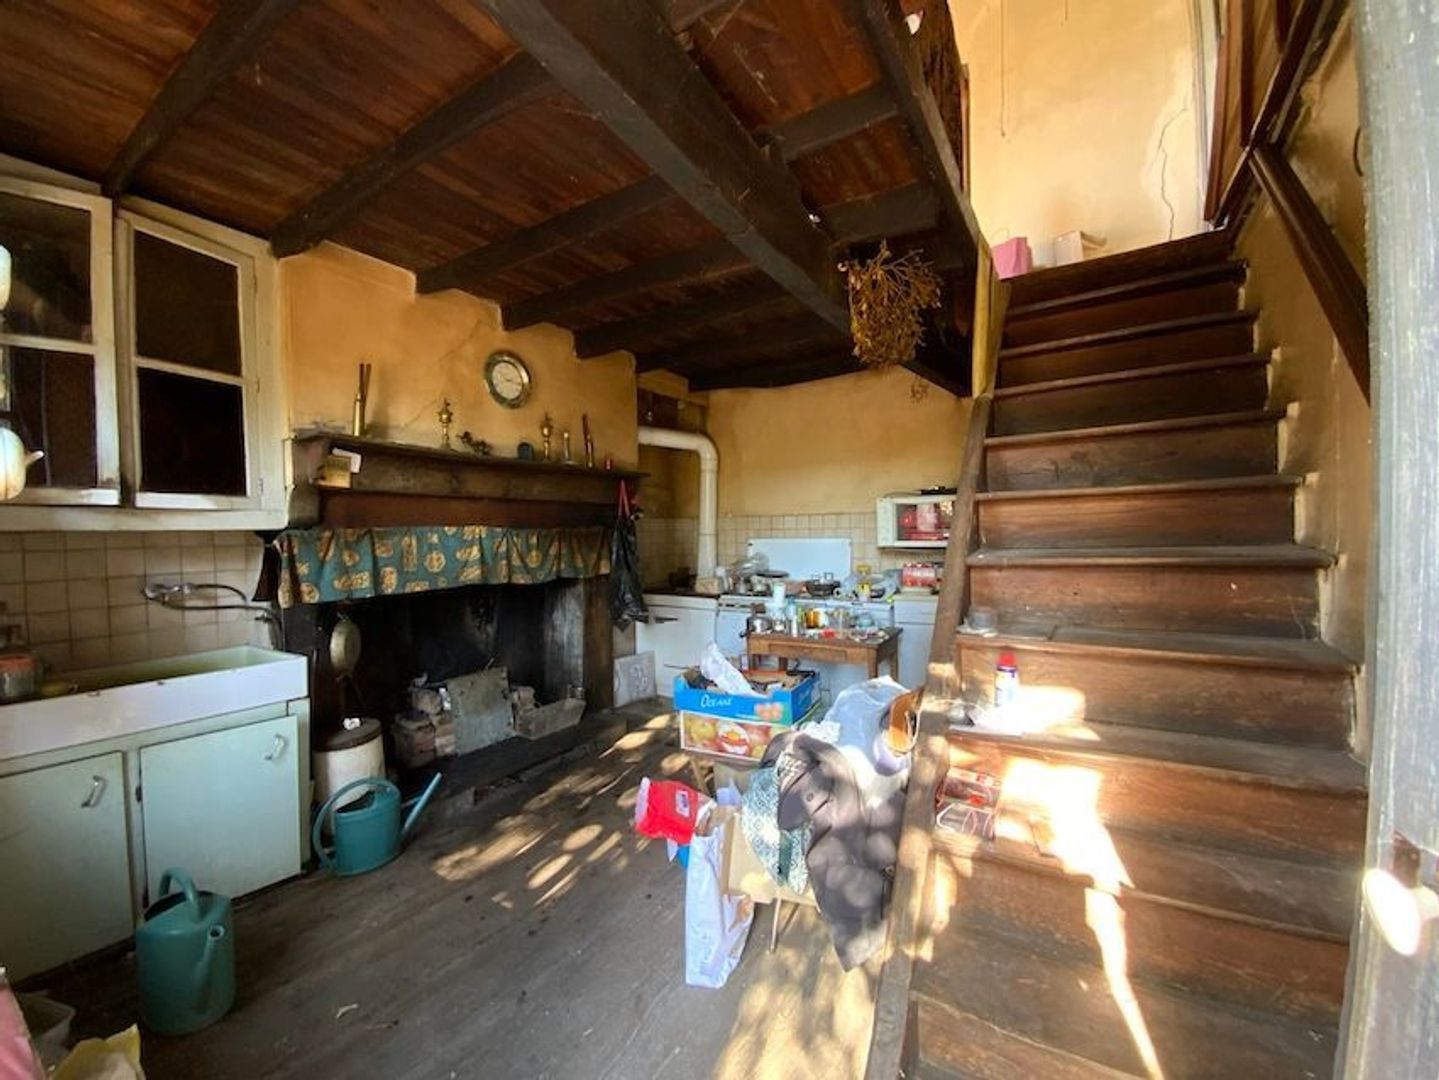
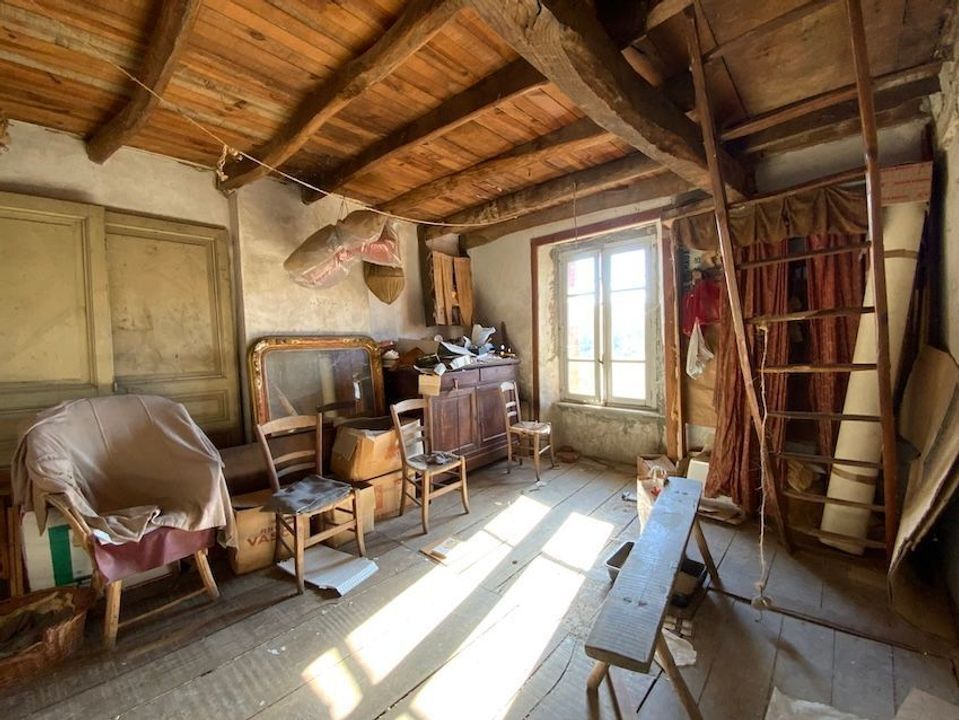
The main farmhouse offers 116 m² of living space and was previously home to two sisters. As a result, it features a highly practical layout with two separate entrances, each leading to a cozy kitchen-diner with a traditional fireplace and 3 rooms. This layout makes the property perfect for dual occupancy, multi-generational living, or on-site accommodation while renovating.
• Main House: 116 m² of living space, packed with original character.
• Expansion Potential:
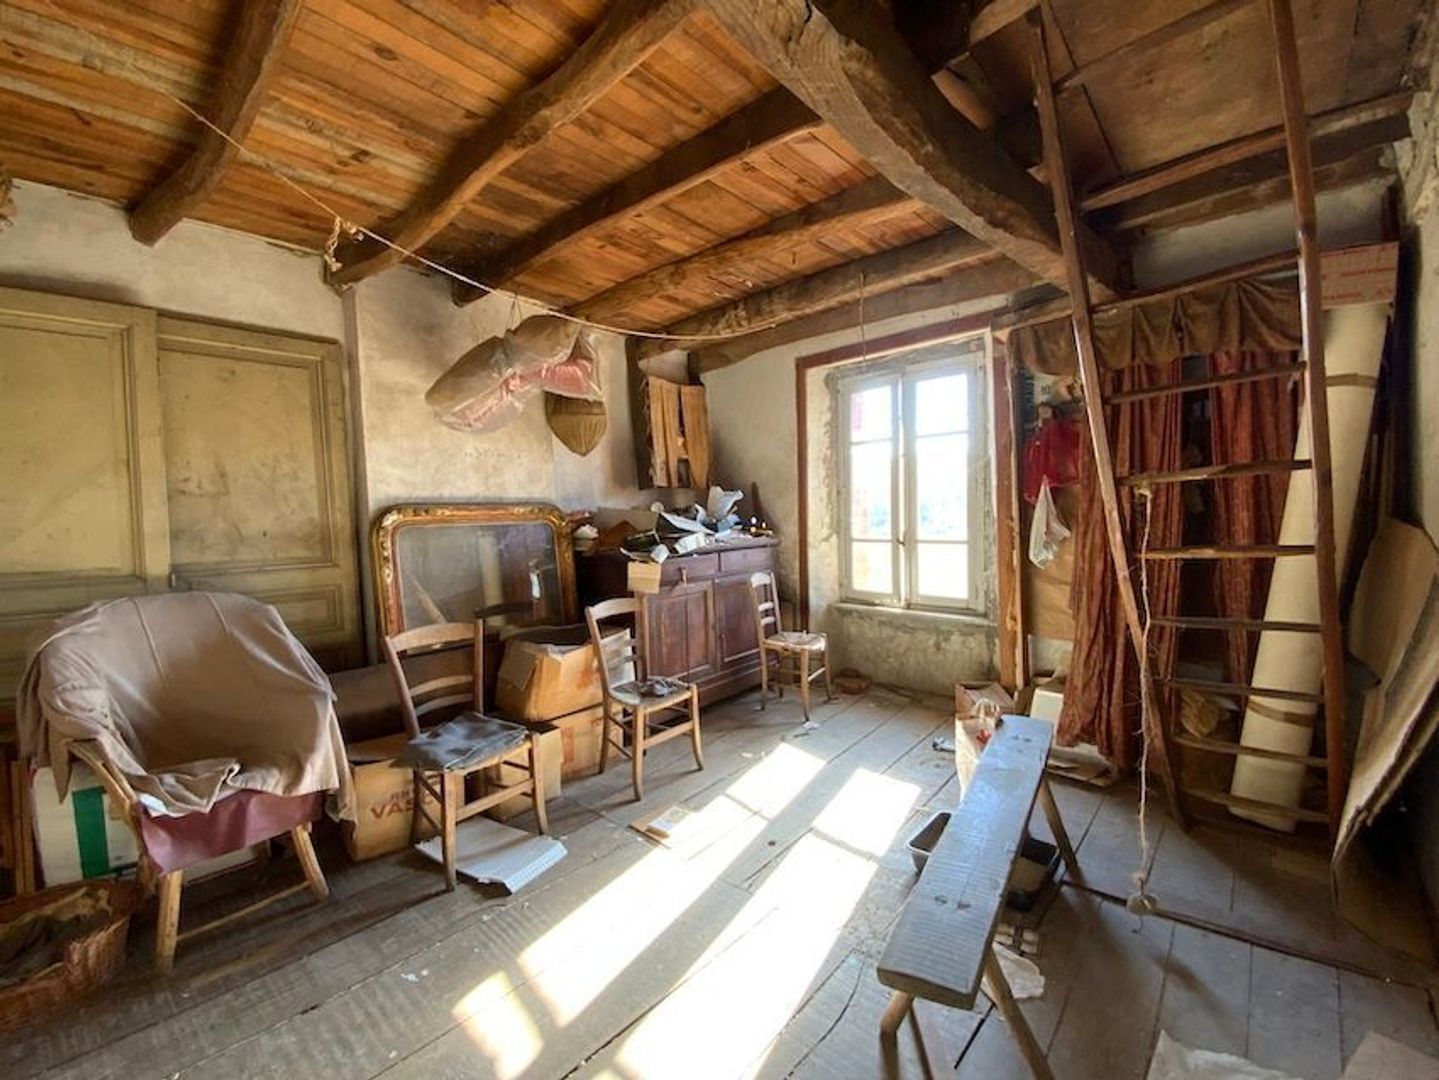
o Convertible attic of 52 m² with excellent headroom.
o Cellar of 60 m² (where preserved jars still line the shelves!).
• Barns & Outbuildings:
o Impressive Main Barn/Stables: 84 m² with an outstanding ridge height of 9 meters.
o Adjoining Barn: 73.5 m² across 2 levels, with initial preparations already in place for a guest apartment / gîte.
o Workshops & Garages: Three interconnected spaces totaling approx. 100 m²—ideal for machinery, an artist’s studio, or storage.
o Authentic Bread House: Complete with its original wood-fired bread oven.
A Haven for Permaculture & Nature Lovers
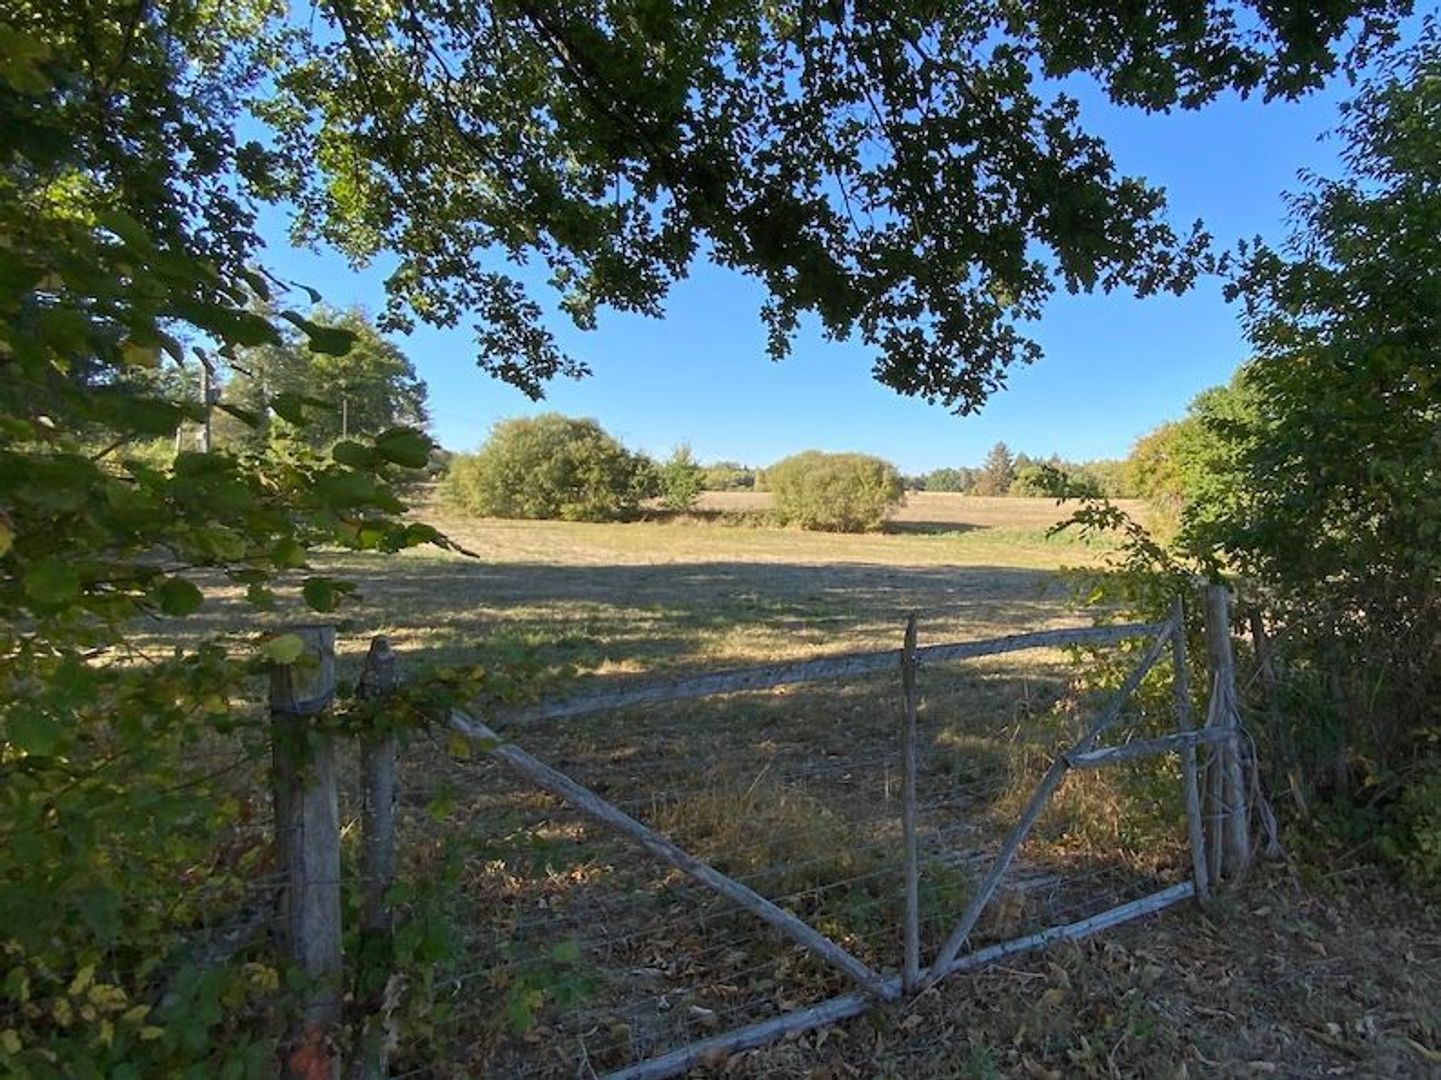
The land is a rare find. Featuring over 7 hectares of gently rolling land directly surrounding the farm, plus a separate 1-hectare woodland plot within walking distance, this estate offers absolute privacy and freedom.
• Water-Rich & Self-Sufficient: Private high-quality water supply plus multiple natural springs throughout the property.
• Pristine Nature:
Enclosed by natural hedgerows and woodland, featuring a natural pond and a remarkable prehistoric rock formation on private grounds.
• Permaculture & Agritourism: With an abundance of spring water, fertile soil, shaded woods, and open pasture, the property is tailored for permaculture, a farm campsite, a food forest, or livestock keeping.
Ready for a New Chapter?
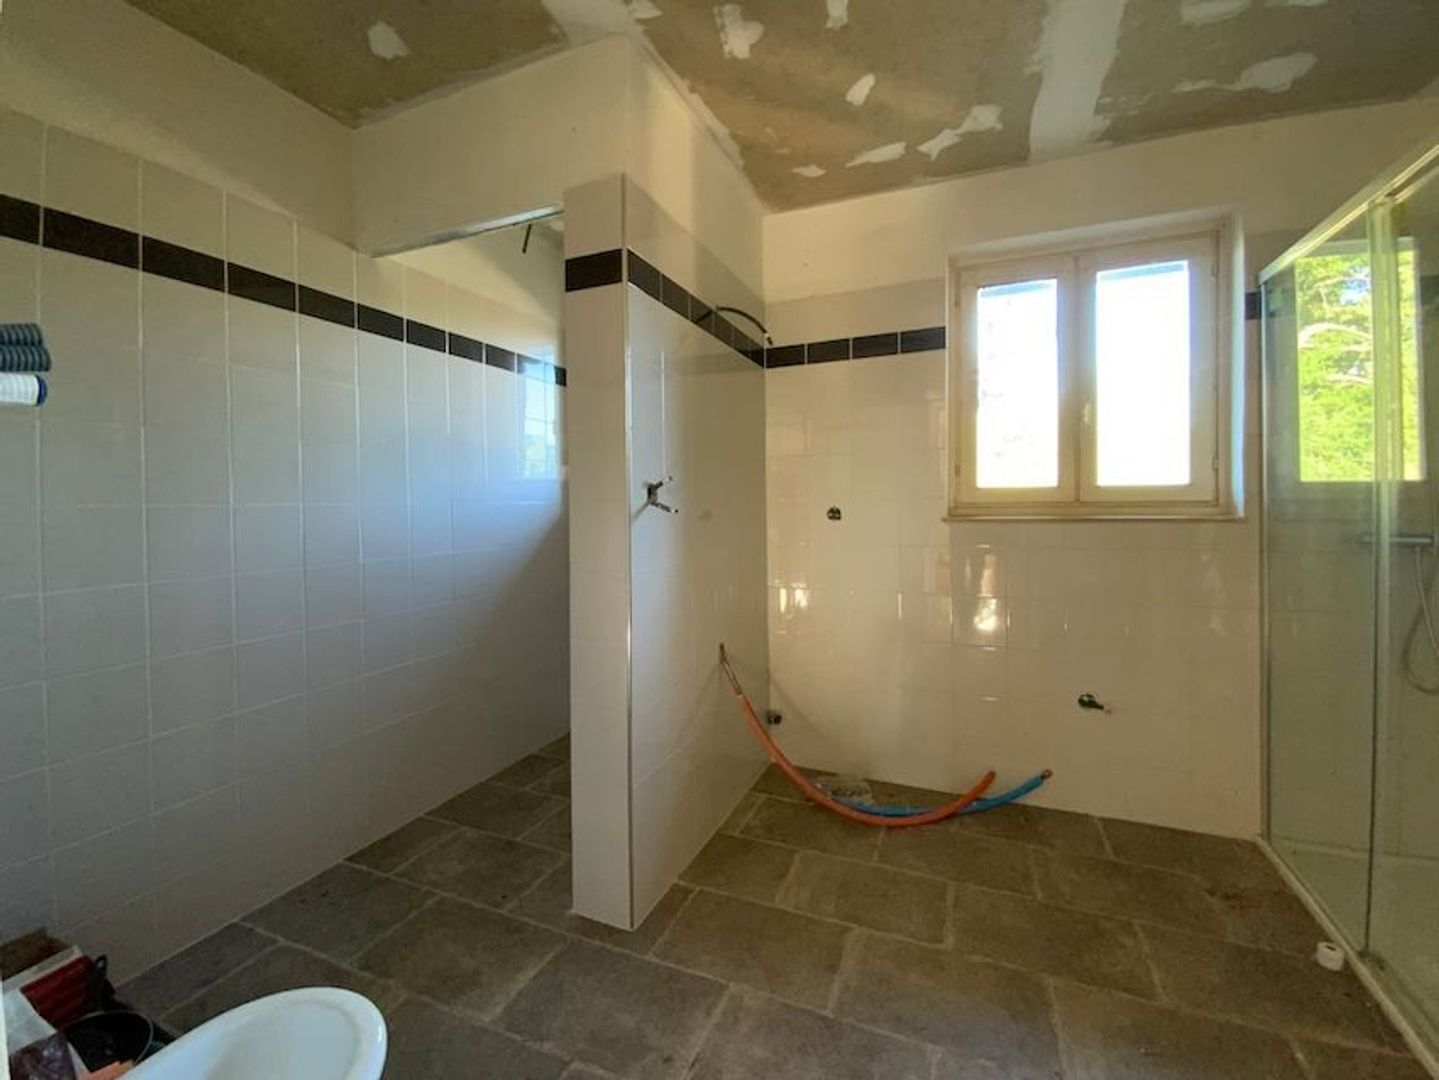
Stepping inside feels like traveling back in time: the tractor sits in the barn, tools rest on the workbench, and the spirit of authentic French country life fills every corner. Work has commenced on a bathroom and guest accommodation, but the property awaits a loving and comprehensive renovation.
Offered by the heir and attractively priced to allow the new owner room to realize their dream.
Key Features at a Glance:
• Type: Detached stone farmhouse complex
• Living Area: 116 m² (expandable via the 52 m² attic)
• Land Area: > 8 hectares (7+ ha attached + 1 ha woodland nearby)
• Outbuildings: 2 barns (84 m² & 73.5 m²), 100 m² garages/workshops, bread house
• Water: Private water supply + multiple natural springs & pond
• Location: Haute-Vienne (Nouvelle-Aquitaine, France)
Would you like a virtual tour from the comfort of your home?
Ahead of a potential physical viewing, a short video tour is available for this property. Upon request, this virtual visit can be sent directly to you via WhatsApp.
Interested in this property?
Please do not hesitate to contact me, preferably via WhatsApp:
Maarten van Riessen
+33 6 86 55 10 17
Details
- Near
- Saint-Priest-Ligoure
- Category
- Farms and country homes
- Type of terrain
- Meadow
- Location
- Rural
- Year of construction
- 1900
- Construction type
- Detached house
- Electricity
- Yes
- Water
- Yes
- Heating
- Wood or pellets
- Swimming pool
- no
- Amenities
- Within 5 minutes
- Land in m²
- 8,4ha

Energy conservation

Greenhouse gas emissions
The costs are estimated based on the characteristics of the property and standard usage.
Farmhouse
- Rooms
- 8
- Kitchens
- 2
- Bedrooms
- 6
- Bathroom with shower
- 1
- Uninhabited attics
- 1
- Basement
- 2
- Garages
- 3
- Workshops
- 2
- Side Buildings
- 5
- Stables
- 1
Information about the risks to which this property is exposed is available on the Géorisques website:www.georisques.gouv.fr
[
{
"city": "Saint-Priest-Ligoure",
"zipCode": "87800",
"lat": 0,
"lng": 0,
"heading": 0,
"pitch": 0
}
]



Interested? Contact me
I would like to tell you more about our services. Call or email for an appointment.
1026/107/37644