 en
en
 fr
fr
 nl
nl
Nièvre, Saint-Saulge
REF.SI1602
See all the pictures of this house?
Register with Club Service Immo!
Sign up
€ 99.995
Fees payable by the seller. Price excluding notary fees and transfer taxes.
Fees payable by the seller. Price excluding notary fees and transfer taxes.
View photos
See all the pictures of this house?
Register with Club Service Immo!
 View all pictures in listings
Free purchase advice
Receive new listings by mail
Create personal search profiles
Save favorite listings
View all pictures in listings
Free purchase advice
Receive new listings by mail
Create personal search profiles
Save favorite listings
Of
Description
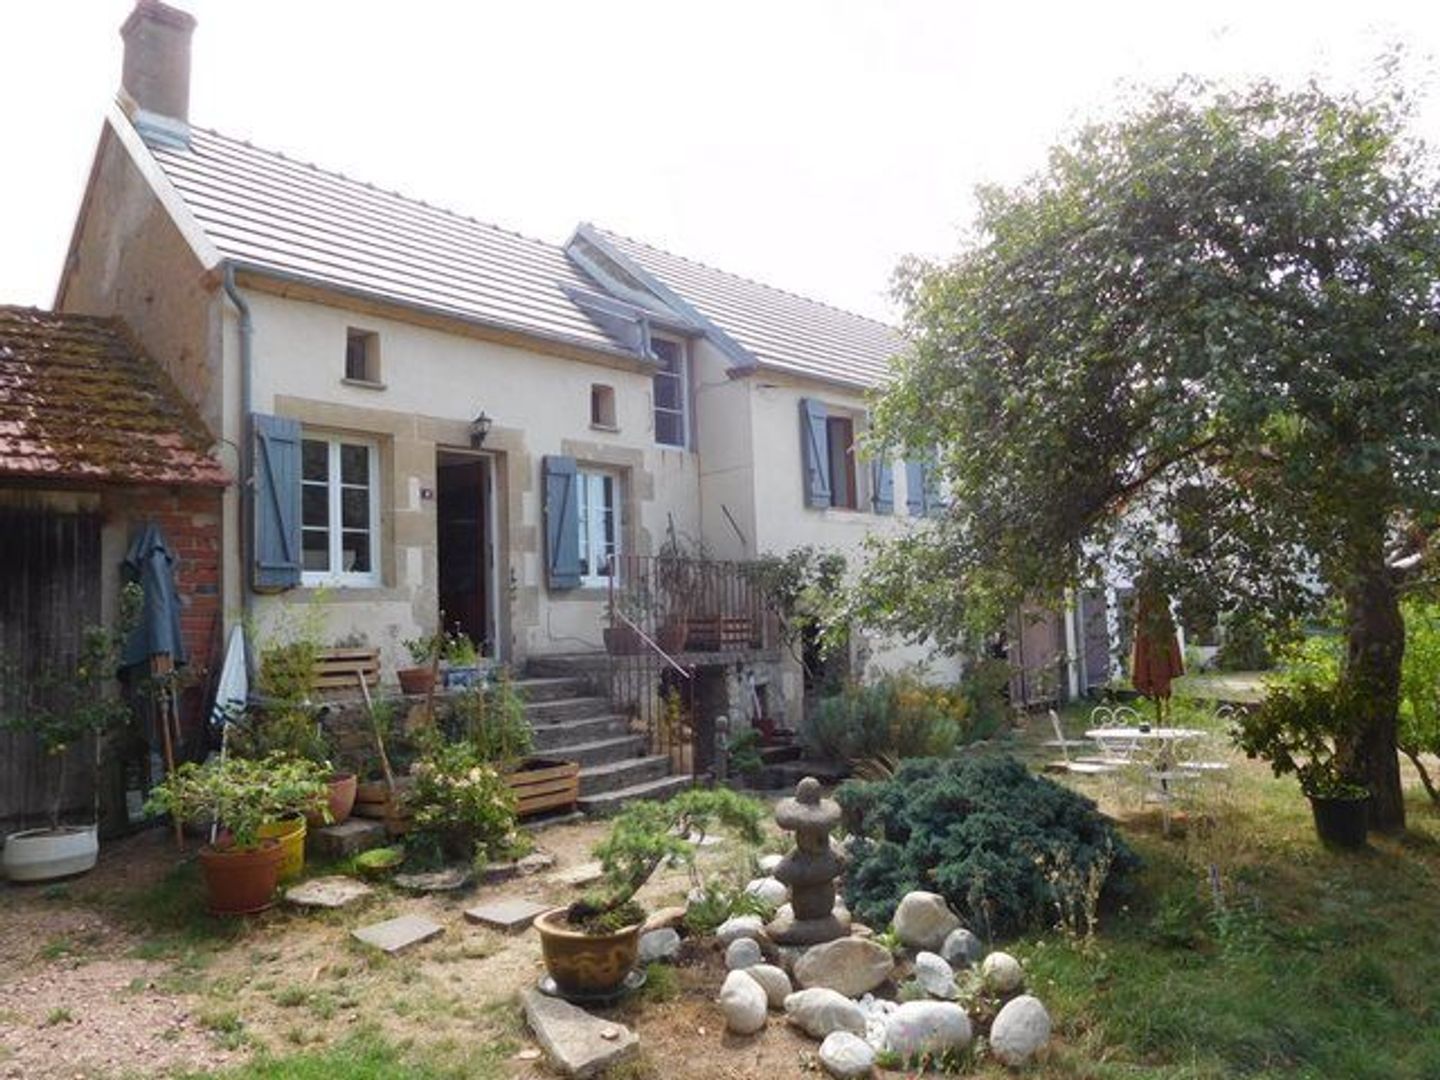
A cozy country home on the edge of a hamlet.
Its location, as nearly the last house on a dead-end lane, makes it a quiet spot with direct access to nature and the forest.It is a very peaceful spot, though the trade-off is that the house does not offer a panoramic view.
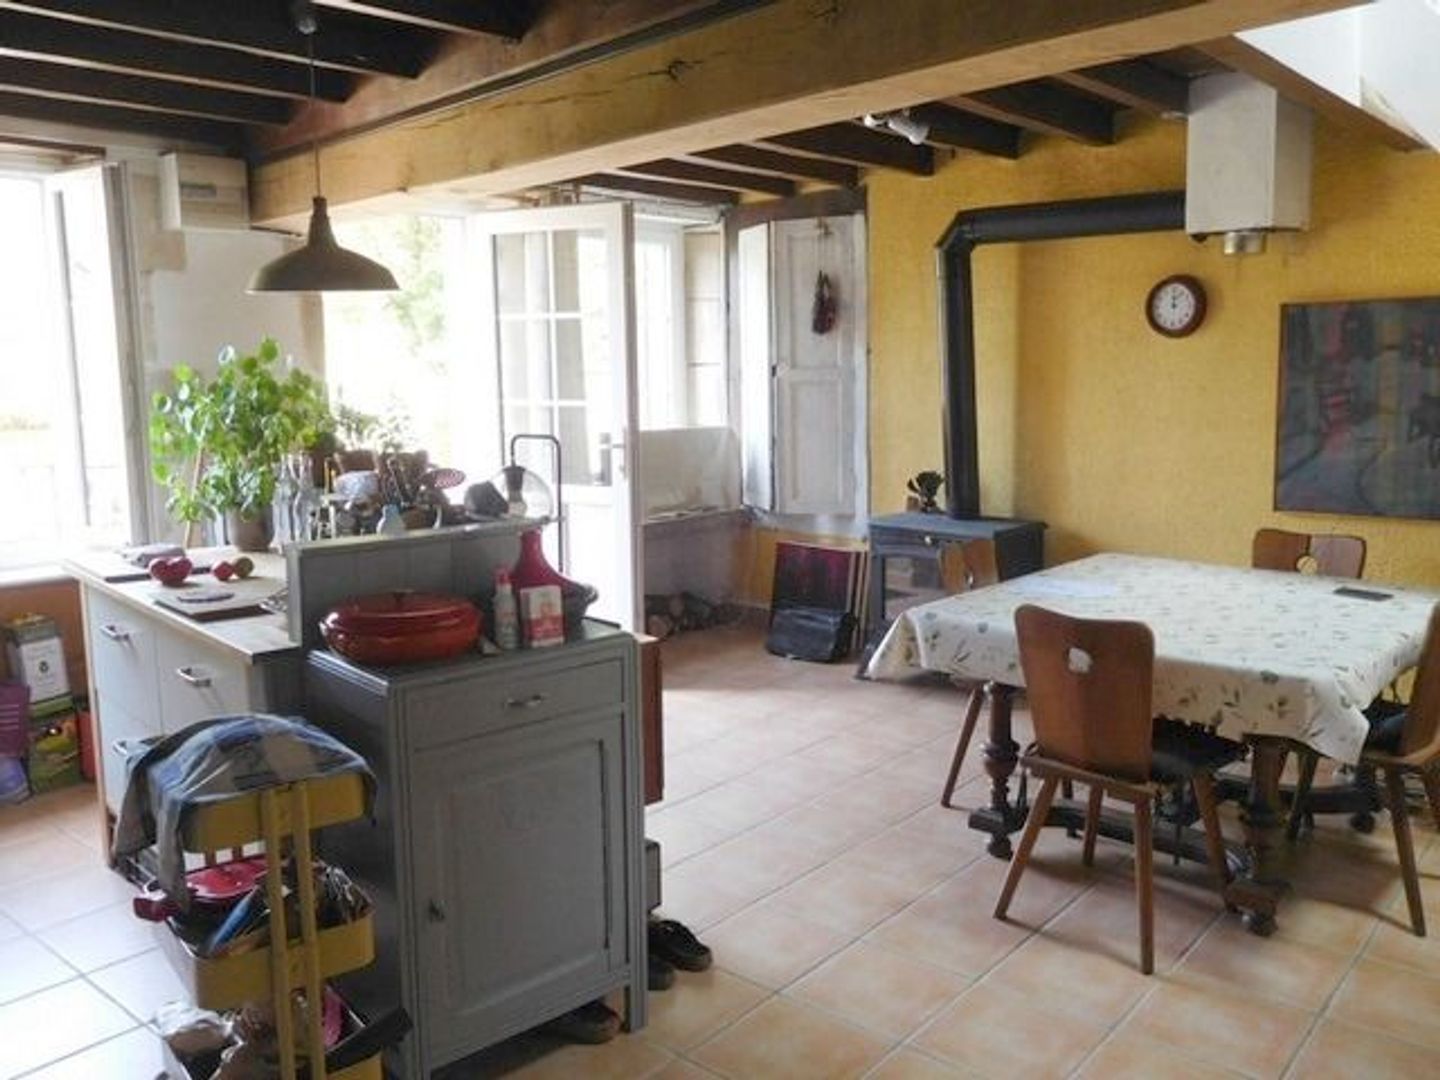
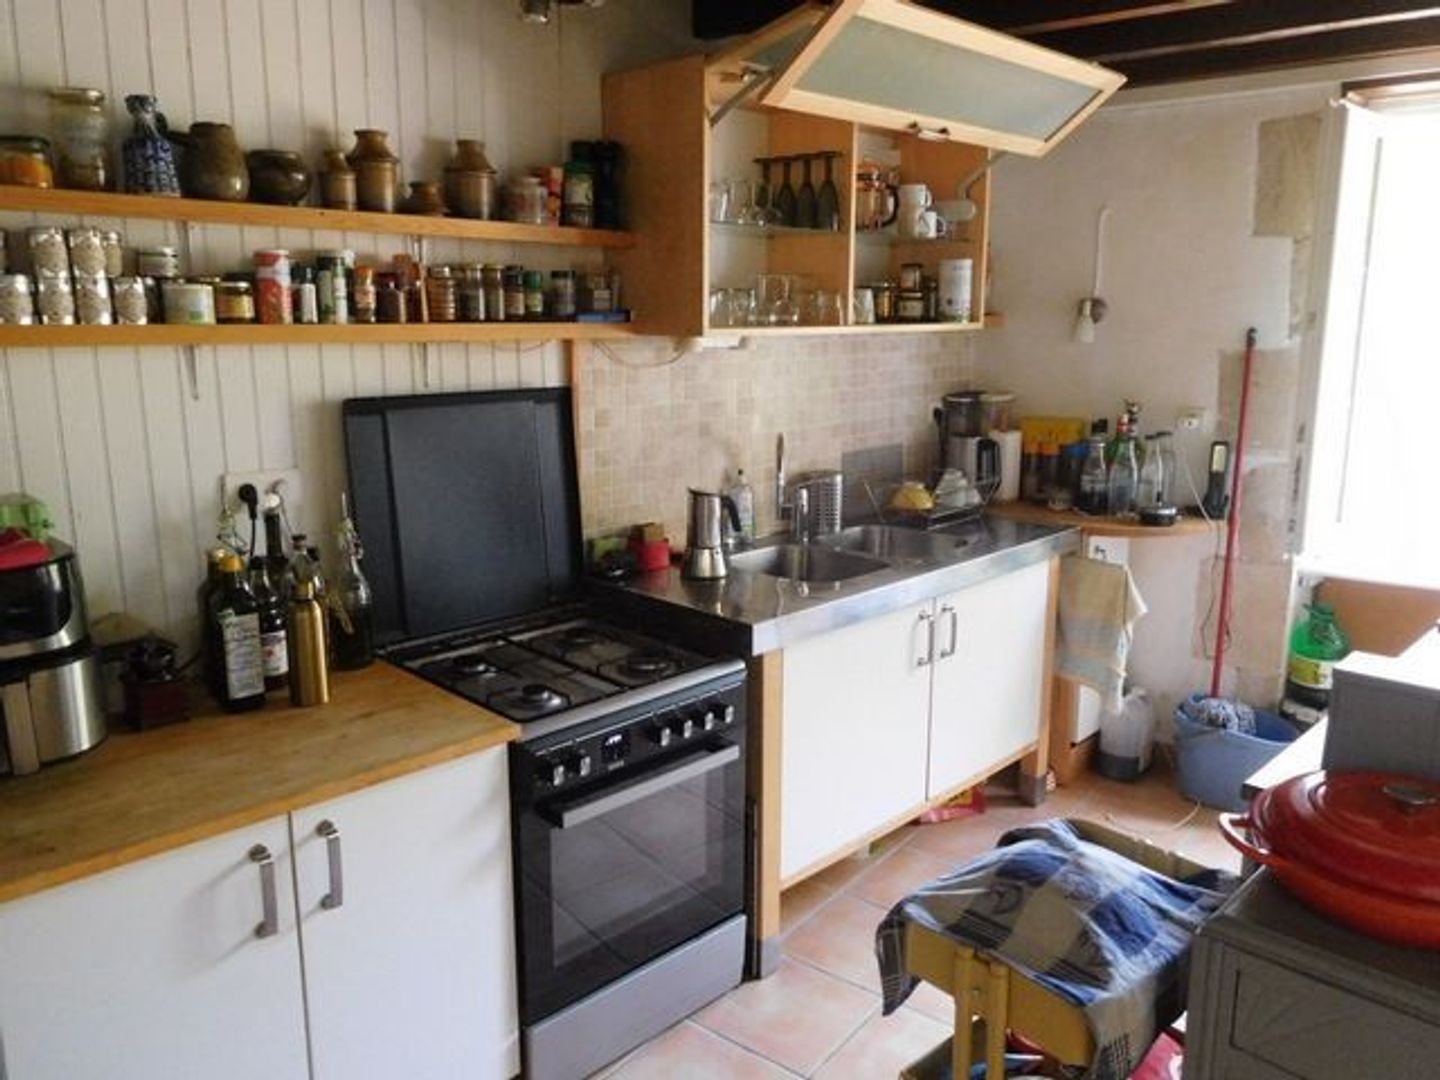
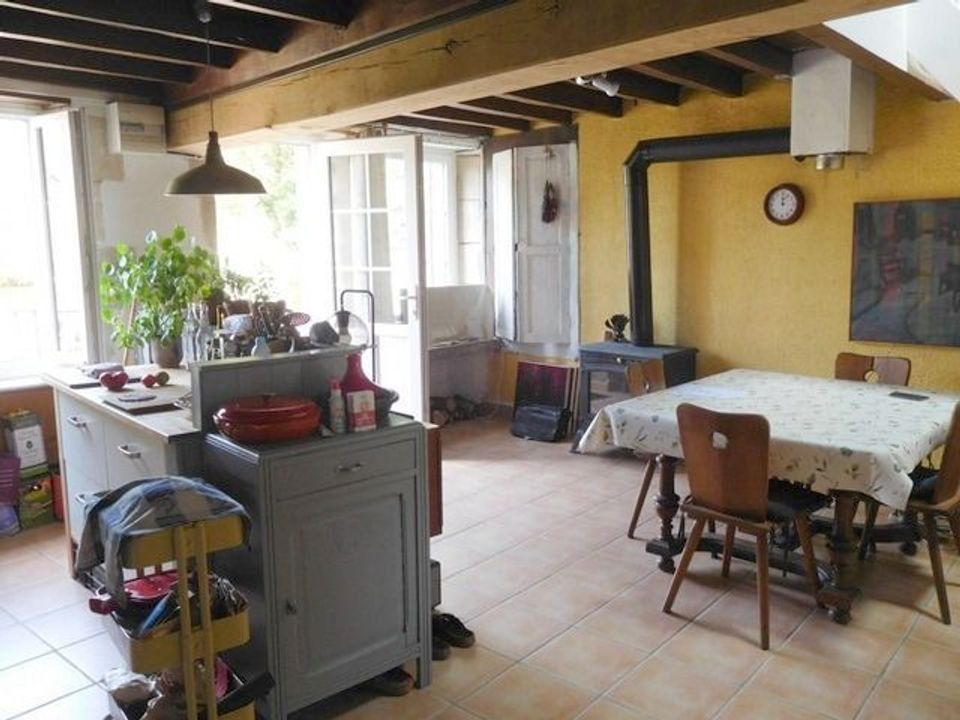
You enter the house into a cozy kitchen-diner, where you immediately encounter the original features one looks for in a French home, such as exposed beams and a wood-burning stove. This area forms the heart of the house.
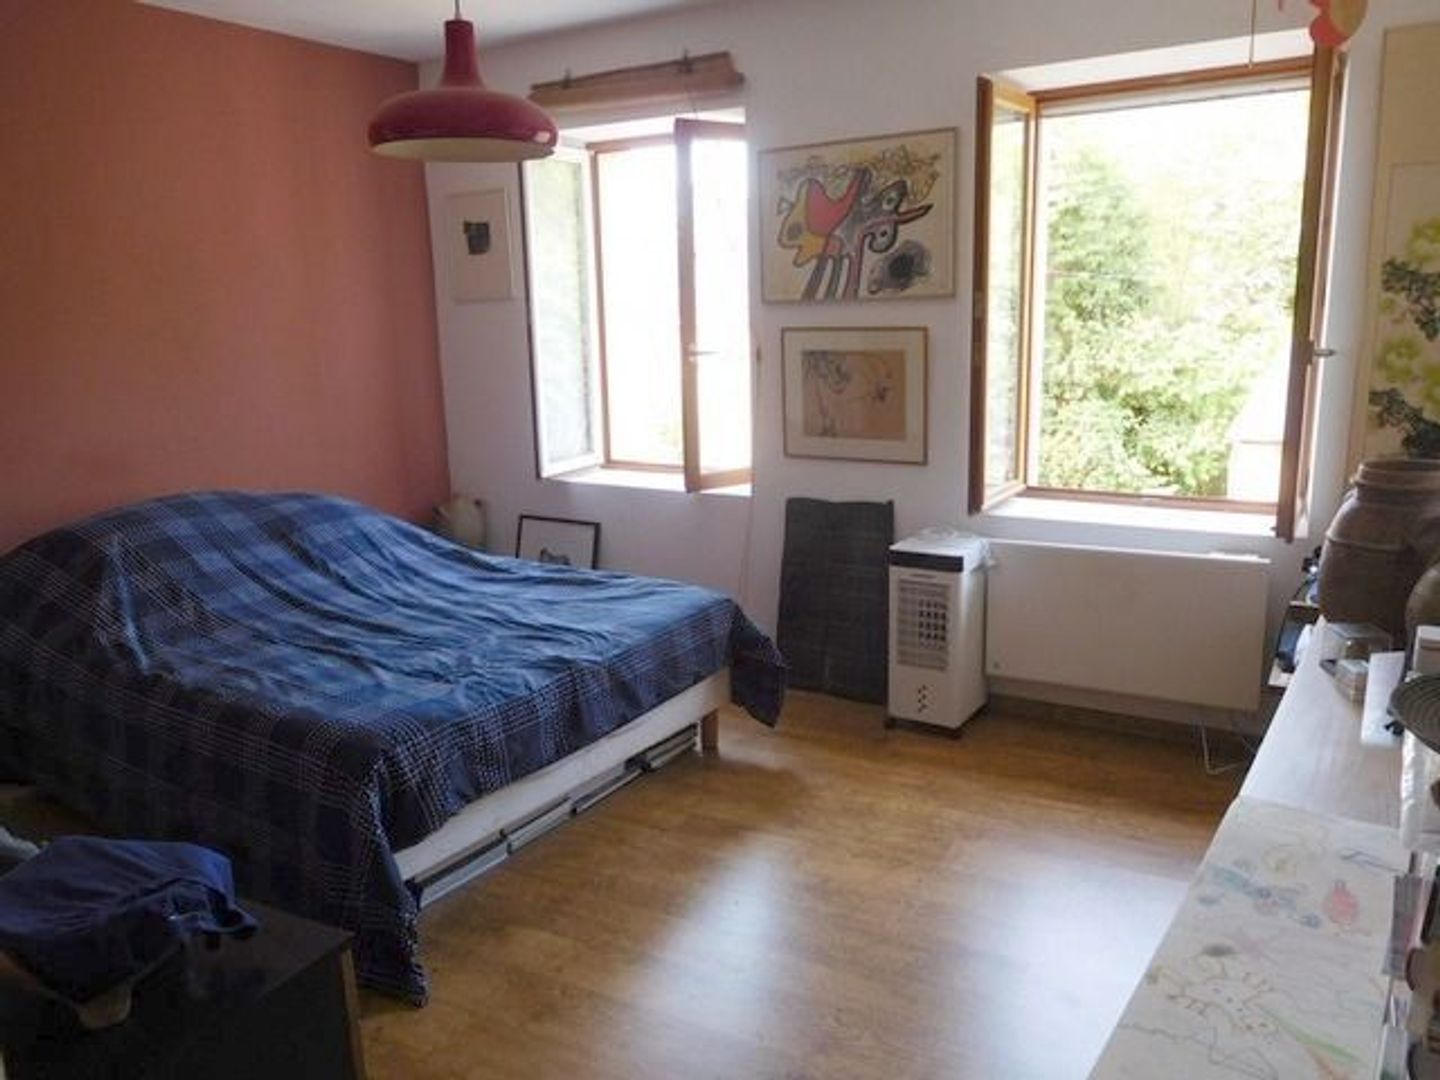
On one side of the room, three steps lead to a spacious bedroom with en-suite bathroom.
On the other side, a staircase leads to the upper floor, featuring a landing and an additional bedroom. Both are ideal if you have guests, as they can enjoy their own private sitting area.
Attached to the house are a spacious storage room, a cellar (which, in these times of climate change, has found a new purpose as a ‘tasting room’), and a garage with high double doors.
Much of the house has been renovated: a new (insulated) roof, updated electrical wiring (including a charging point for an electrical car), and double glazing in the windows and door.
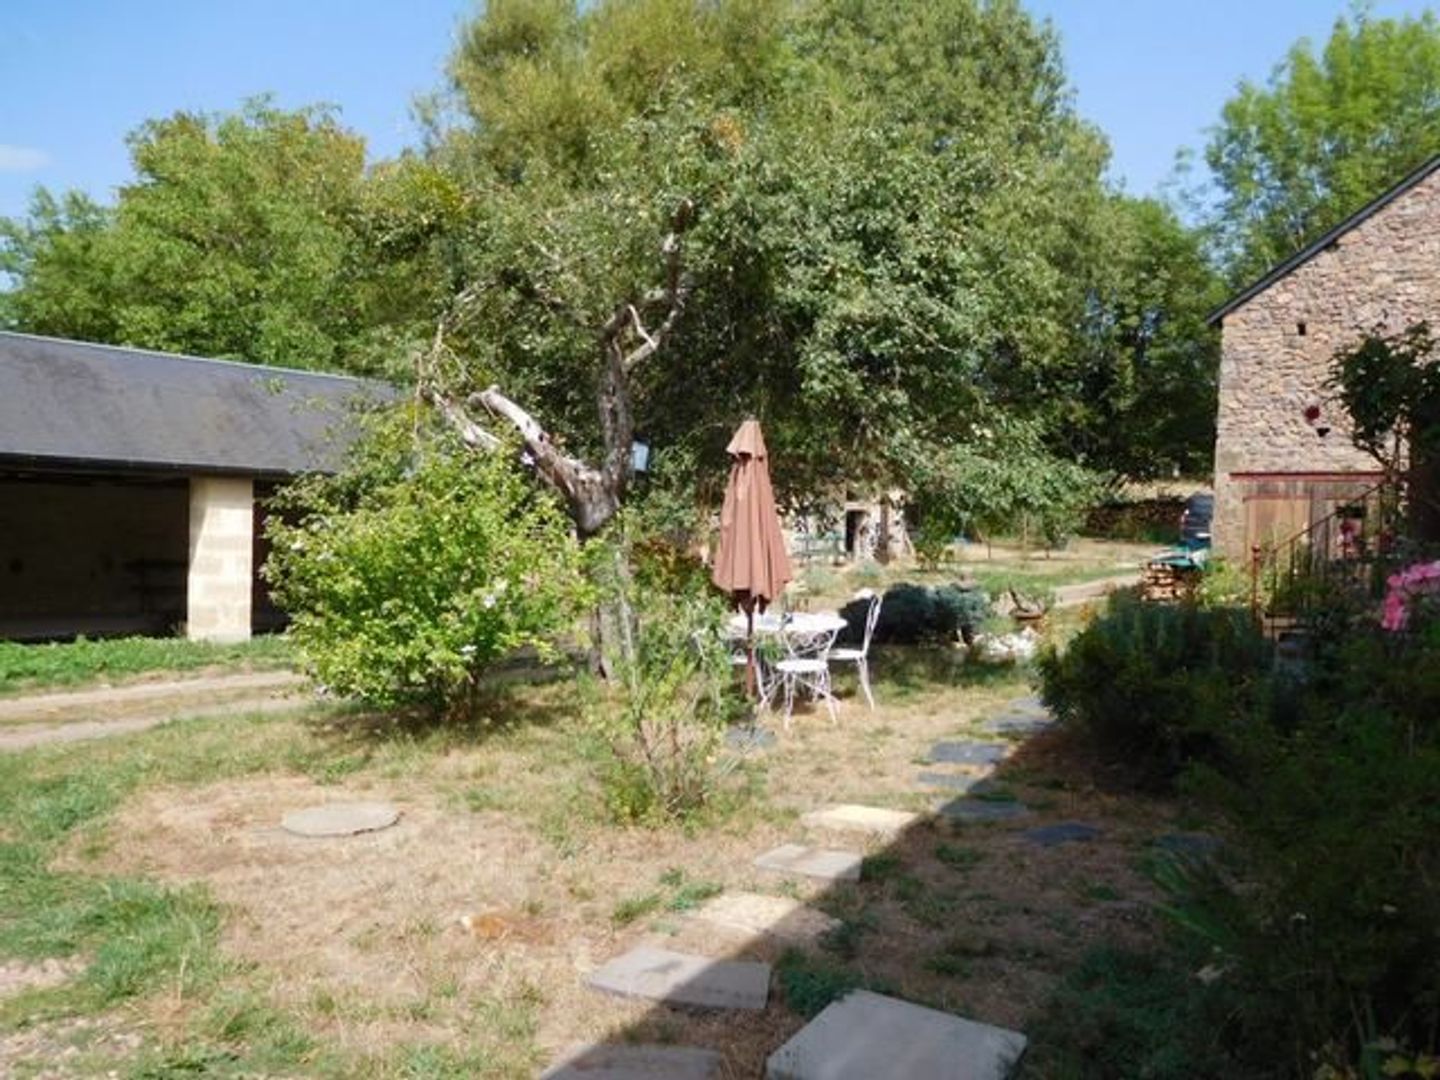
The low-maintenance garden is located at the front of the house, with an additional section across the lane. Since there are no other nearby residents, you can easily make full use of the entire garden area.
That section across the lane also features a ‘lavoir’ (traditional washhouse), providing running water for the garden. And as an added bonus, the gently lapping water and rustling leaves create a holiday atmosphere.
As previously mentioned, the surrounding area is perfect for long walks in the adjacent woods.
It is a comfortable, cozy home that is ready for immediate occupancy.
Details
- Near
- Saint-Saulge
- Residential building
- 70m²
- Category
- Farms and country homes
- Type of terrain
- Garden
- Location
- Outskirts of hamlet
- Year of construction
- 1880
- Construction type
- Semi-detached house
- Electricity
- Yes
- Water
- Yes
- Heating
- Wood and elektrical
- Swimming pool
- no
- Amenities
- Within 5 minutes
- Land in m²
- 282m²

Energy conservation
Greenhouse gas emissions

The costs are estimated based on the characteristics of the property and standard usage.
Country house
- Building surface
- 70
- Rooms
- 3
- Living rooms
- 1
- Kitchens
- 1
- Landings
- 1
- Bedrooms
- 2
- Bathroom with shower
- 1
- Toilets
- 1
- Basement
- 1
- Garages
- 1
- Stables
- 1
Information about the risks to which this property is exposed is available on the Géorisques website:www.georisques.gouv.fr
[
{
"city": "Saint-Saulge",
"zipCode": "58330",
"lat": 0,
"lng": 0,
"heading": 0,
"pitch": 0
}
]



Interested? Contact me
I would like to tell you more about our services. Call or email for an appointment.
0826/1227/37886