 en
en
 fr
fr
 nl
nl
Indre, Moulins-sur-Céphons
REF.SI1584
See all the pictures of this house?
Register with Club Service Immo!
€ 419.500
Fees payable by the seller. Price excluding notary fees and transfer taxes.
Fees payable by the seller. Price excluding notary fees and transfer taxes.
See all the pictures of this house?
Register with Club Service Immo!
 View all pictures in listings
Free purchase advice
Receive new listings by mail
Create personal search profiles
Save favorite listings
View all pictures in listings
Free purchase advice
Receive new listings by mail
Create personal search profiles
Save favorite listings
Of
Description
Live and generate revenue immediately in the Heart of France – Turn-key domain with a gîte & 4 chambres d'hôtes!
Are you dreaming of a successful French adventure with immediate returns from day one? Look no further.Via an idyllic woodland path, you reach this charming hospitality domain, hidden away on a magical park-like plot of over 1 hectare (10,930 m²). This is not just a "house"—it is a thriving business opportunity in a stunning location, seamlessly combining living and working.
Everything is meticulously maintained and ready to welcome your guests!
A UNIQUE "BUSINESS OPPORTUNITY": 3 INCOME STREAMS UNDER ONE ROOF
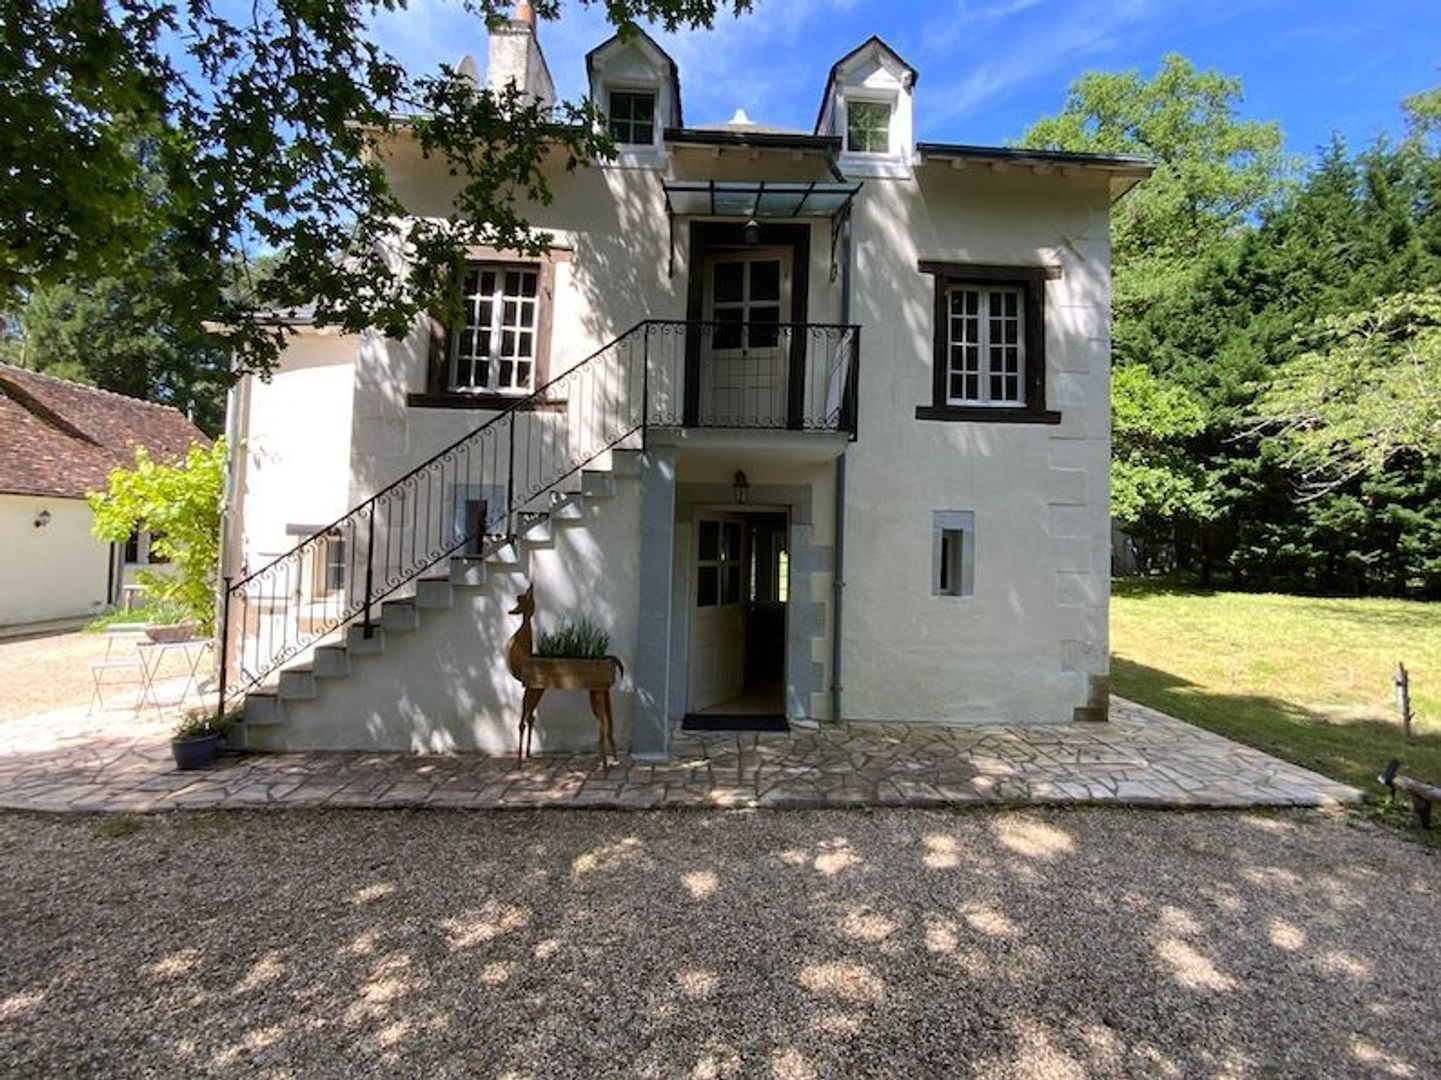
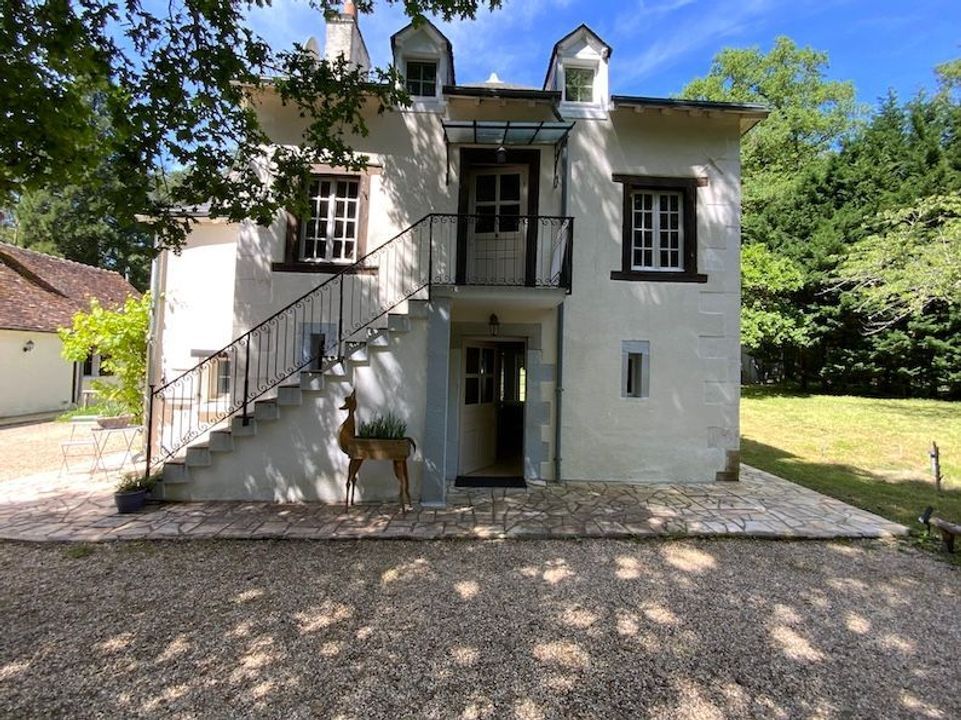
1. The Former Hunting Lodge (Detached, Charming Gîte)
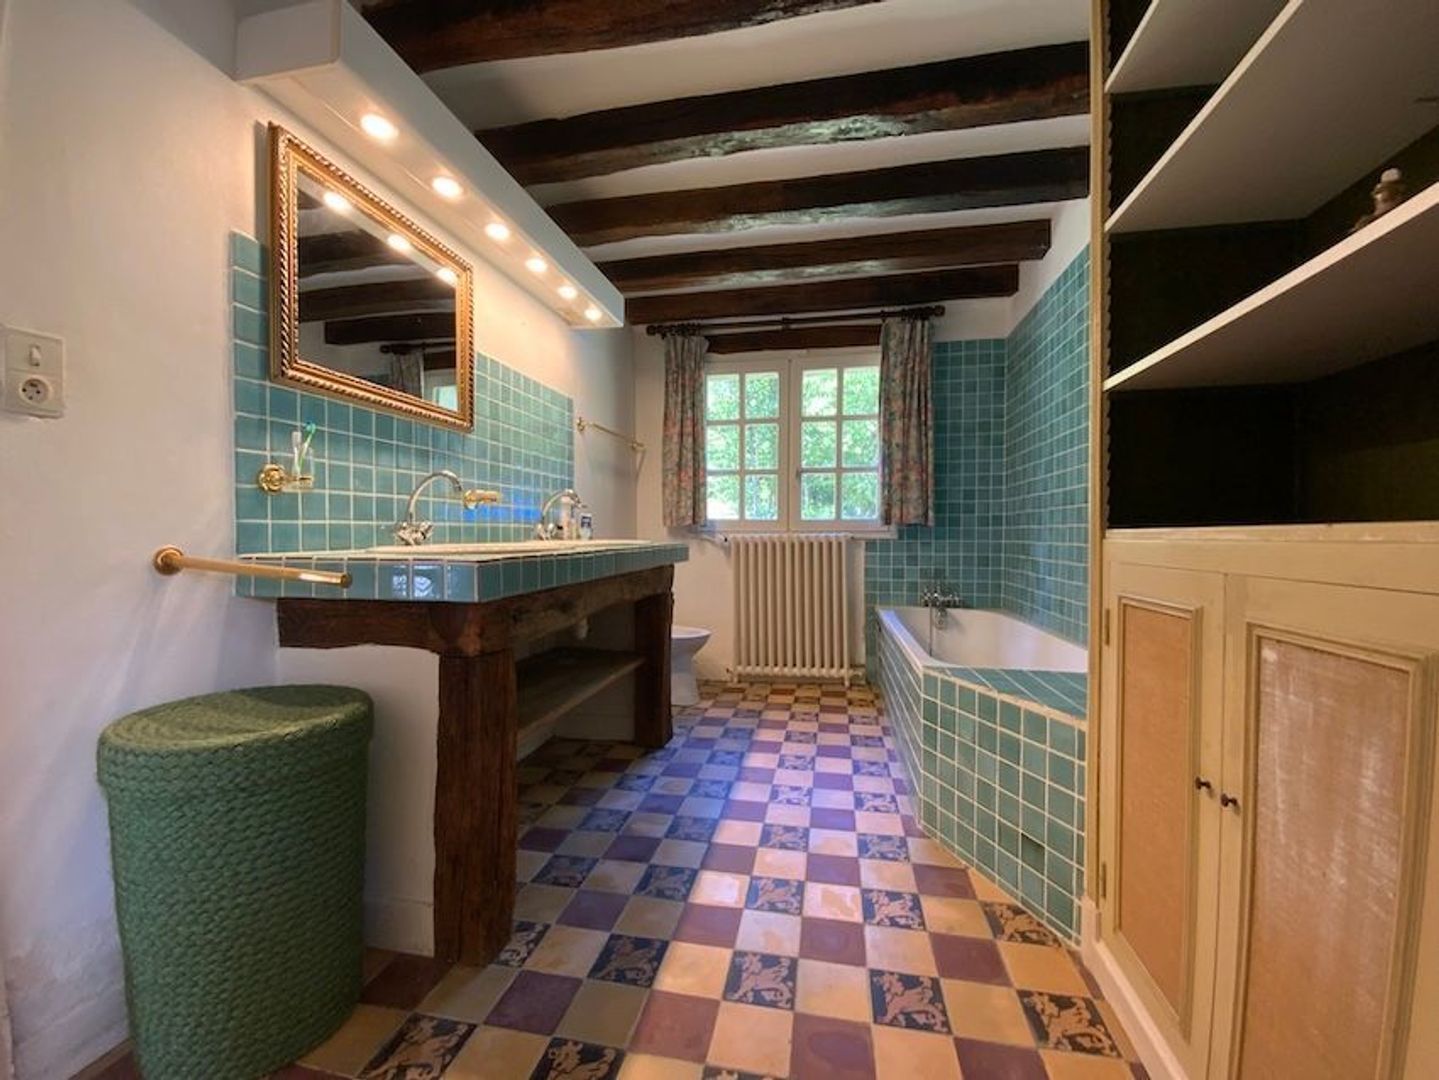
Layout: Entrance, bathroom, toilet, and 2 spacious bedrooms on the ground floor with French doors opening onto the private terrace.
Upper floor: An impressive, light-filled living area featuring a large open fireplace, sitting area, dining space, and a fully equipped open kitchen.
Ideal for lucrative weekly rentals to families or peace-seekers!
Equipped with electric heating, making it rentable in both summer and winter.
2. Four Turn-Key Guest Rooms (Chambres d’Hôtes)
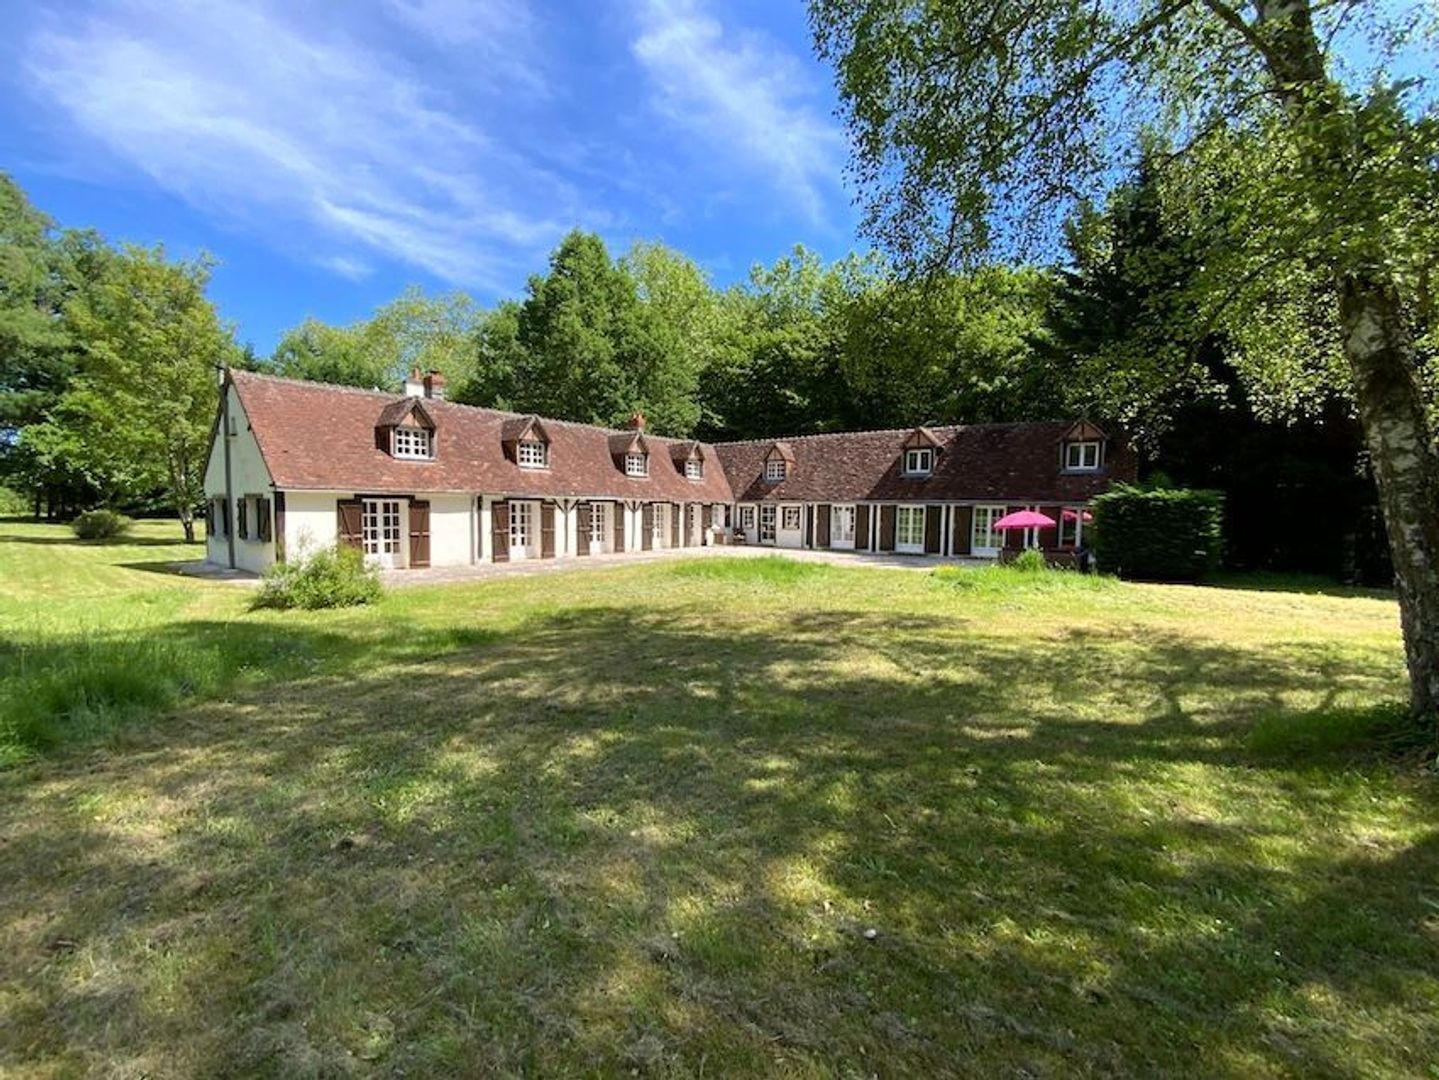
Created within the characterful L-shaped longère.
Each room features its own private en-suite bathroom and electric heating.
Includes a spacious shared dining kitchen for guests. Perfect for operating as a B&B or renting out to groups.
3. Private Owners' Residence (Main House)
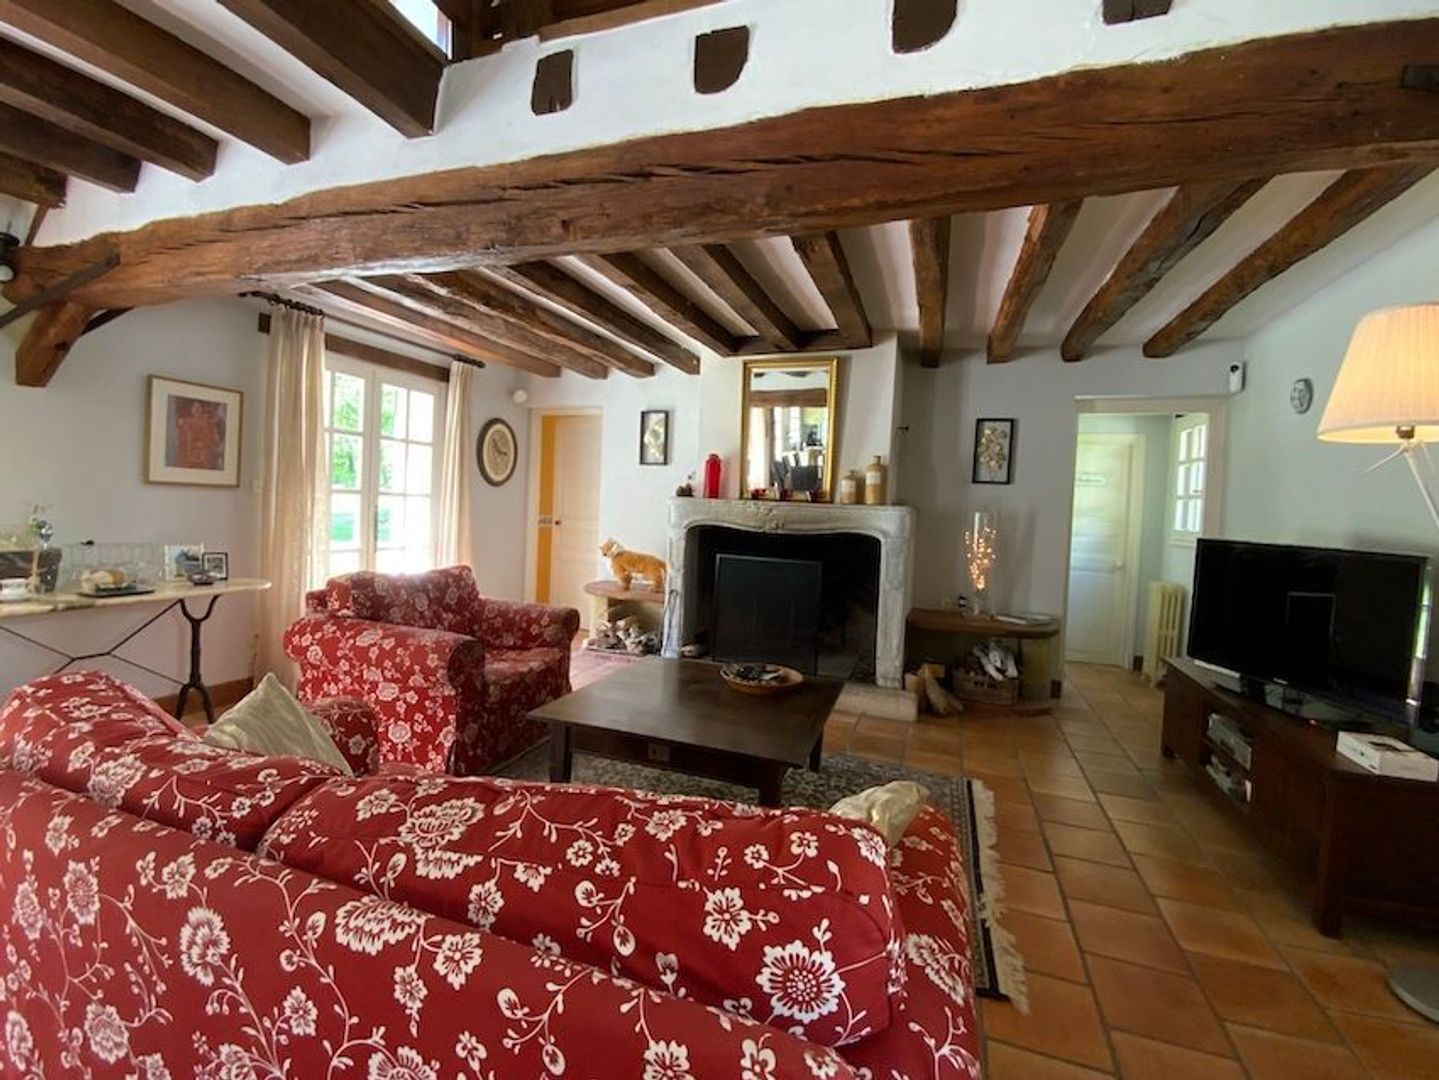
Living wing: Generous living space centered around an impressive fireplace, semi-open kitchen, utility/laundry room, and a workshop/garage.
Master suite: Large bedroom with en-suite bathroom and a separate toilet.
Upper floor: 2 additional spacious (family) guest rooms, each equipped with an en-suite shower, sink, and toilet, connected by a large multifunctional landing.
EXTRA CASH-FLOW POTENTIAL
Looking to boost your turnover even further in the future?
The partially finished attic space offers the perfect opportunity to expand the guest rooms.
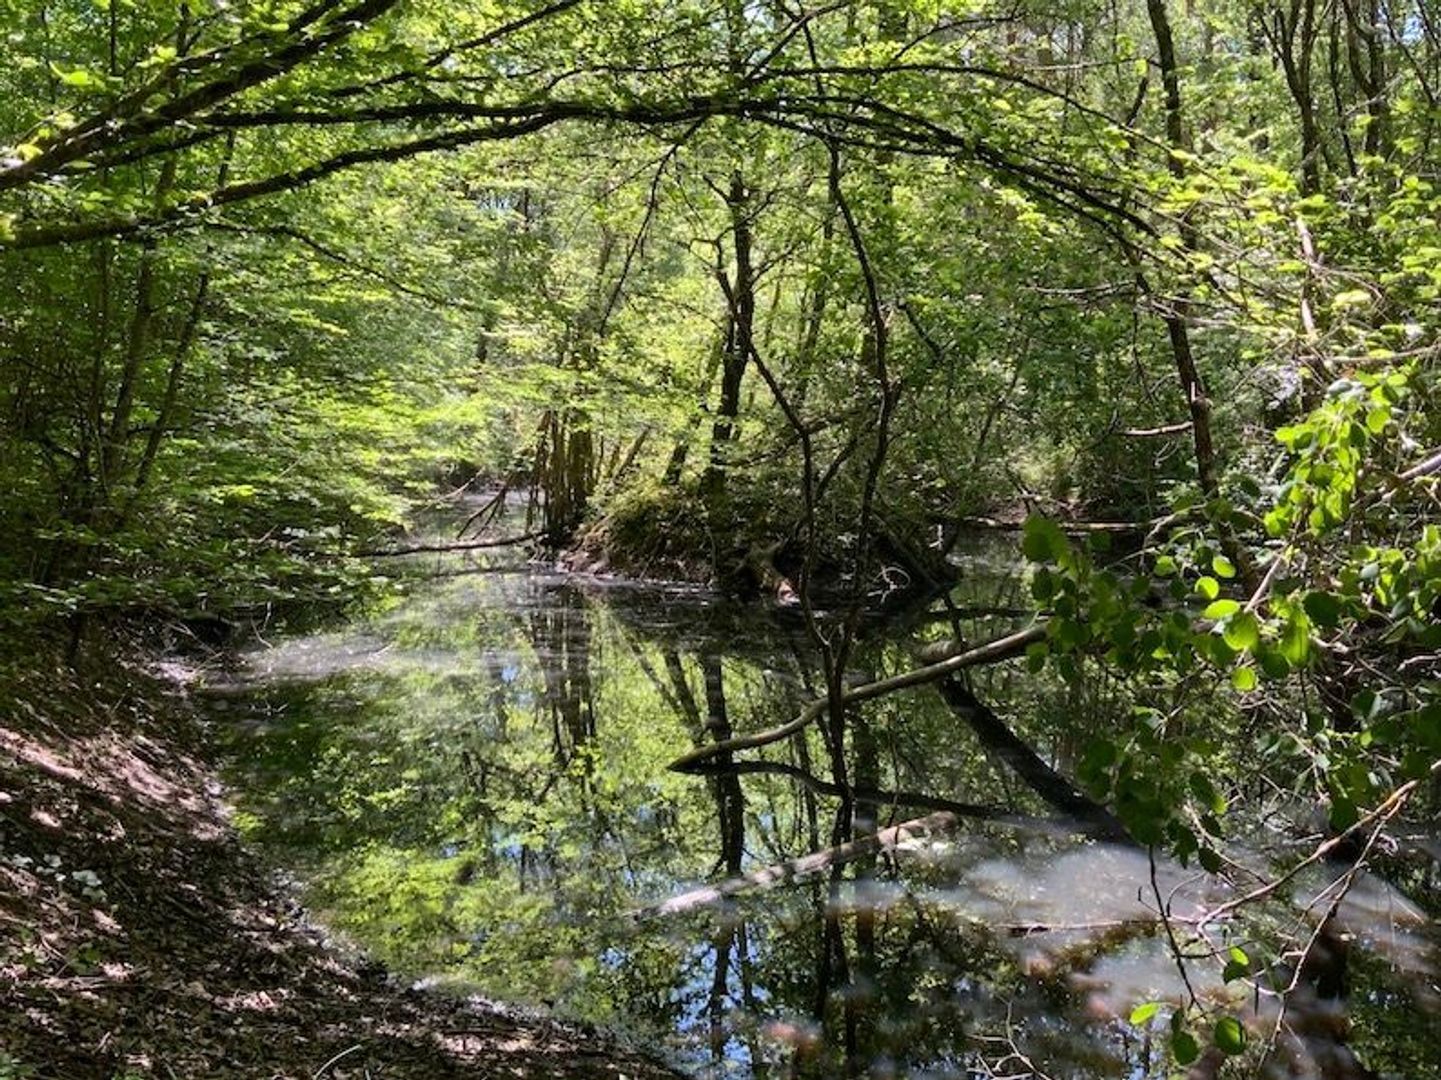
The grounds also feature a water well and a scenic pond with its own island—the ultimate setting for weddings, celebrations, or special events.
EVERYTHING IS TAKEN CARE OF:
Plot: 10,930 m² of park-like grounds with 3 entrance gates, a central driveway, and ample parking space.
Tech & Comfort: Septic tanks renewed in 2023 (fully compliant with current regulations!), fiber-optic internet installed, and equipped with a security system.
Turn-Key: Pack your bags, turn the key, and start generating revenue immediately!
Included: Full inventory and garden equipment, including a lawn tractor and log splitter.
📲 INTERESTED IN THIS UNIQUE INVESTMENT?
Don't let this opportunity pass you by. A video tour of this unique domain is available and can be sent to you via WhatsApp prior to a viewing.
Contact us directly (preferably via WhatsApp):
Maarten van Riessen
📱 +33 6 86 55 10 17
Details
- Near
- Moulins-sur-Céphons
- Residential building
- 281m²
- Category
- Mansoins and castles
- Type of terrain
- Park and woods
- Location
- Rural
- Construction type
- Detached house
- Electricity
- Yes
- Water
- Yes
- Heating
- Wood and oil
- Swimming pool
- no
- Amenities
- Within 5 minutes
- Land in m²
- 1,1ha
Energy conservation
Greenhouse gas emissions
The costs are estimated based on the characteristics of the property and standard usage.
Estimated annual energy costs for standard usage between €5.010 and €6.778.
Bed & Breakfast
- Building surface
- 213
- Rooms
- 9
- Living rooms
- 1
- Dining rooms
- 1
- Kitchens
- 2
- Landings
- 1
- Bedrooms
- 8
- Bathroom with shower
- 5
- Bathroom with bath
- 1
- Toilets
- 7
- Inhabited mezzanine
- 1
- Uninhabited attics
- 1
- Heating space
- 1
- Garages
- 2
- Workshops
- 1
- Side Buildings
- 2
Gîte
- Building surface
- 68
- Rooms
- 3
- Living rooms
- 1
- Dining rooms
- 1
- Kitchens
- 1
- Bedrooms
- 2
- Bathroom with bath
- 1
- Toilets
- 1
Information about the risks to which this property is exposed is available on the Géorisques website:www.georisques.gouv.fr



Interested? Contact me
I would like to tell you more about our services. Call or email for an appointment.